

28W544 Diversey Parkway, West Chicago, Illinois 60185
Sorry, we are updating photos, please update this page in 15 minutes
$231,500
|
Sold
|
|
| Status: | Closed |
| Sqft: | 2,046 |
| Cost/Sqft: | $122 |
| Beds: | 3 |
| Baths: | 3 |
| Year Built: | 1975 |
| Property Taxes: | $8,165 |
| Days On Market: | 5640 |
| Lot Size: | 0,71 |
Description
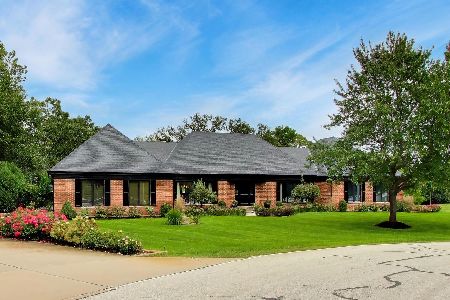
TERRIFIC UPDATED RANCH NESTLED AMONG FOREST PRESERVE VIEWS ON ALMOST 3/4 ACRE OF LUSH LANDSCAPE* FLR PLAN CREATED FOR DAY TO DAY LIVING & ENTERTAINING W/2 SIDED FPL, VOLUME CEILINGS, NEW FLRING & MORE* BEAUTIFULLLY UPDATED BATHS* MASTER BOASTS UPDATED PRIVATE BATH & NEW CEDAR CLOSET* SPREAD OUT IN THE FIN'D BMT FOR MORE RELAXED LIVING* UNRIVALED VIEWS OF NATURE WHILE DINING AL FRESCO ON PATIO* GORGEOUS!
Property Specifics
| Single Family | |
| — | |
| Ranch | |
| 1975 | |
| Full | |
| Brick, Stone | |
| Asphalt | |
| — | |
| No | |
| 0.71 |
| Du Page | |
| — | |
| 0 / Not Applicable | |
| None | |
| Private Well | |
| Septic-Private | |
| Central Air | |
| Natural Gas, Forced Air | |
| 07815968 | |
| 0126102003 |
Nearby Schools
| NAME: | DISTRICT: | DISTANCE: | |
|---|---|---|---|
|
Grade School
Evergreen Elementary School |
25 | — | |
|
Middle School
Benjamin Middle School |
25 | Not in DB | |
|
High School
Community High School |
94 | Not in DB | |
Property History
| DATE: | EVENT: | PRICE: | SOURCE: |
|---|---|---|---|
| 16 Jul, 2012 | Sold | $231,500 | MRED MLS |
| 26 May, 2012 | Under contract | $249,900 | MRED MLS |
| — | Last price change | $259,000 | MRED MLS |
| 23 May, 2011 | Listed for sale | $274,544 | MRED MLS |
| 19 Jun, 2014 | Sold | $270,000 | MRED MLS |
| 3 May, 2014 | Under contract | $268,900 | MRED MLS |
| 30 Apr, 2014 | Listed for sale | $268,900 | MRED MLS |
Sorry, we are updating photos, please update this page in 15 minutes
Room Specifics
All Bedroom Info:
Total Bedrooms: 3
Bedrooms Above Ground: 3
Bedrooms Below Ground: 0
Total Bedrooms: 3
Bedrooms Above Ground: 3
Bedrooms Below Ground: 0
Second Bedroom Info:
Dimensions: —
Location: —Dimensions: —
Floor Type: Hardwood
Third Bedroom Info:
Dimensions: —
Location: —Dimensions: —
Floor Type: Hardwood
Bathroom Info:
Full Bathrooms: 3
Partial Bathrooms: 0Full Bathrooms: 3
Bathroom Amenities: —
Bathroom in Basement: 1
Dining Room Info:
Dimensions: —
Location: —Dimensions: —
Floor Type: Wood Laminate
Kitchen Info:
Dimensions: —
Location: —Dimensions: —
Floor Type: Wood Laminate
Features: Eating Area-Table Space, Pantry-Closet
Laundry Room Info:
Dimensions: —
Location: —Dimensions: —
Floor Type: Vinyl
Living Room Info:
Dimensions: —
Location: —Dimensions: —
Floor Type: Wood Laminate
Family Room Info:
Dimensions: —
Location: —Dimensions: —
Floor Type: Carpet
Additional Rooms Info:
Rooms: Eating Area, Recreation Room
Basement: FullRooms: Eating Area, Recreation Room
Other Specifics
| 2 | |
| Concrete Perimeter | |
| Garage | |
| — | |
| — | |
| — | |
| Patio | |
| Forest Preserve Adjacent, Landscaped | |
| 128 X 241 | |
| — | |
| Full | |
| Vaulted/Cathedral Ceilings, Wood Laminate Floors, First Floor Bedroom, First Floor Full Bath | |
| Range, Microwave, Dishwasher, Refrigerator, Washer, Dryer | |
| Not in DB | |
| Horse-Riding Trails, Street Paved | |
| — | |
| Double Sided, Wood Burning, Gas Starter |
Tax History
| Year | Property Taxes |
|---|---|
| 2012 | $8,165 |
| 2014 | $8,497 |
Contact Agent
Nearby Similar Homes
2N771 Anderson Court, West Chicago, Illinois 60185
For Sale
$849,999
3 beds / 2.2 baths / 3,769 ft2
Single Family / Built: 1988
42
Nearby Sold Comparables
28W544 Diversey Parkway, West Chicago, Illinois 60185

Sold
$268,900
3 beds / 3.0 baths / 2,046 ft2
Single Family / Built: 1975
4567
28W560 Diversey Avenue, West Chicago, Illinois 60185
Sold
$229,900
4 beds / 2.1 baths / 2,606 ft2
Single Family / Built: 1973
4742
28W510 Diversey Avenue, West Chicago, Illinois 60185
Sold
$329,000
4 beds / 2.1 baths / 2,400 ft2
Single Family / Built: 1976
3691
28W575 Diversey Avenue, West Chicago, Illinois 60185
Sold
$350,000
4 beds / 3.1 baths / 2,375 ft2
Single Family / Built: —
4926
28W525 Diversey Parkway, West Chicago, Illinois 60185

Sold
$635,000
5 beds / 2.2 baths / 3,251 ft2
Single Family / Built: 1988
871
28W464 Diversey Parkway, West Chicago, Illinois 60185
Sold
$369,500
5 beds / 3.0 baths / 2,800 ft2
Single Family / Built: 1973
2689
Contact Agent
Listing Provided By
RE/MAX Suburban
