

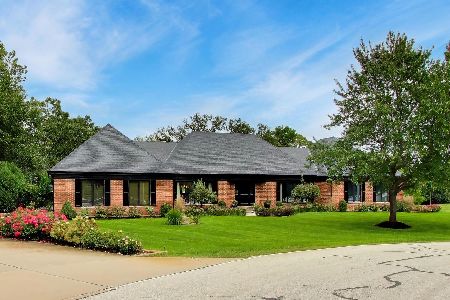
28W560 Diversey Avenue, West Chicago, Illinois 60185
Sorry, we are updating photos, please update this page in 15 minutes
$229,000
|
Sold
|
|
| Status: | Closed |
| Sqft: | 2,606 |
| Cost/Sqft: | $88 |
| Beds: | 4 |
| Baths: | 3 |
| Year Built: | 1973 |
| Property Taxes: | $8,265 |
| Days On Market: | 4742 |
| Lot Size: | 0,74 |
Description
PLENTY OF SPACE TO ENJOY IN THIS CHARMING HOME SURROUNDED BY BEAUTIFUL WOODED PRESERVE. LGE KITCHEN W/ SS APPLIANCES, TILE FLOORS, & LOADS OF CABINETS. STEP DOWN TO THE BEST FAMILY ROOM EVER! COMPLETE WITH NEW BATH, FANTASTIC WET-BAR, WOOD BURNING FIREPLACE, AND ALL THE ROOM YOU WILL EVER NEED! FORMAL DINING ROOM, LIVING ROOM, SUBBASEMENT, & HUGE AWESOME LOT! SHORT SALE TEAM IS A+ EXPERIENCED! 3 OUTSIDE STORAGE SHEDS
Property Specifics
| Single Family | |
| — | |
| Tri-Level | |
| 1973 | |
| Partial | |
| Aluminum Siding, Frame | |
| Asphalt | |
| — | |
| No | |
| 0.74 |
| Du Page | |
| — | |
| 0 / Not Applicable | |
| None | |
| Private Well | |
| Septic-Private | |
| Central Air | |
| Natural Gas, Forced Air | |
| 08482584 | |
| 0126102002 |
Nearby Schools
| NAME: | DISTRICT: | DISTANCE: | |
|---|---|---|---|
|
Grade School
Evergreen Elementary School |
25 | — | |
|
Middle School
Benjamin Middle School |
25 | Not in DB | |
|
High School
Community High School |
94 | Not in DB | |
Property History
| DATE: | EVENT: | PRICE: | SOURCE: |
|---|---|---|---|
| 6 Mar, 2015 | Sold | $229,000 | MRED MLS |
| 2 Dec, 2014 | Under contract | $229,900 | MRED MLS |
| — | Last price change | $234,900 | MRED MLS |
| 6 Nov, 2013 | Listed for sale | $275,000 | MRED MLS |
Sorry, we are updating photos, please update this page in 15 minutes
Room Specifics
All Bedroom Info:
Total Bedrooms: 4
Bedrooms Above Ground: 4
Bedrooms Below Ground: 0
Total Bedrooms: 4
Bedrooms Above Ground: 4
Bedrooms Below Ground: 0
Second Bedroom Info:
Dimensions: —
Location: —Dimensions: —
Floor Type: Carpet
Third Bedroom Info:
Dimensions: —
Location: —Dimensions: —
Floor Type: Carpet
Fourth Bedroom Info:
Dimensions: —
Location: —Dimensions: —
Floor Type: Carpet
Bathroom Info:
Full Bathrooms: 3
Partial Bathrooms: 1Full Bathrooms: 3
Bathroom Amenities: —
Bathroom in Basement: 0
Dining Room Info:
Dimensions: —
Location: —Dimensions: —
Floor Type: Carpet
Kitchen Info:
Dimensions: —
Location: —Dimensions: —
Floor Type: Ceramic Tile
Features: Eating Area-Table Space
Living Room Info:
Dimensions: —
Location: —Dimensions: —
Floor Type: Carpet
Family Room Info:
Dimensions: —
Location: —Dimensions: —
Floor Type: Carpet
Additional Rooms Info:
Rooms: Eating Area
Basement: PartialRooms: Eating Area
Other Specifics
| 2 | |
| — | |
| Garage | |
| — | |
| — | |
| — | |
| Deck | |
| Forest Preserve Adjacent, Wooded | |
| 34,070 | |
| — | |
| Full | |
| Bar-Wet | |
| Range, Microwave, Dishwasher, Refrigerator, Dryer, Stainless Steel Appliance(s) | |
| Not in DB | |
| — | |
| — | |
| Wood Burning, Attached Fireplace Doors/Screen, Gas Starter |
Tax History
| Year | Property Taxes |
|---|---|
| 2015 | $8,265 |
Contact Agent
Nearby Similar Homes
2N771 Anderson Court, West Chicago, Illinois 60185
For Sale
$849,999
3 beds / 2.2 baths / 3,769 ft2
Single Family / Built: 1988
42
Nearby Sold Comparables
28W544 Diversey Parkway, West Chicago, Illinois 60185

Sold
$249,900
3 beds / 3.0 baths / 2,046 ft2
Single Family / Built: 1975
5640
28W544 Diversey Parkway, West Chicago, Illinois 60185
Sold
$268,900
3 beds / 3.0 baths / 2,046 ft2
Single Family / Built: 1975
4567
28W575 Diversey Avenue, West Chicago, Illinois 60185
Sold
$350,000
4 beds / 3.1 baths / 2,375 ft2
Single Family / Built: —
4926
28W510 Diversey Avenue, West Chicago, Illinois 60185
Sold
$329,000
4 beds / 2.1 baths / 2,400 ft2
Single Family / Built: 1976
3691
28W525 Diversey Parkway, West Chicago, Illinois 60185

Sold
$635,000
5 beds / 2.2 baths / 3,251 ft2
Single Family / Built: 1988
871
28W464 Diversey Parkway, West Chicago, Illinois 60185
Sold
$369,500
5 beds / 3.0 baths / 2,800 ft2
Single Family / Built: 1973
2689
Contact Agent
Listing Provided By
Trademark Realty Group Inc.
