

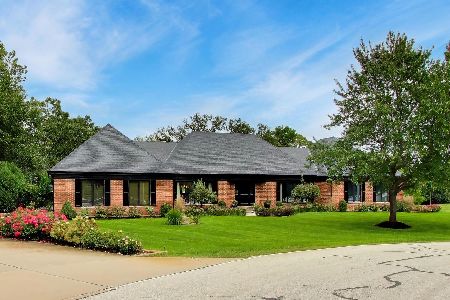
28W544 Diversey Parkway, West Chicago, Illinois 60185
Sorry, we are updating photos, please update this page in 15 minutes
$270,000
|
Sold
|
|
| Status: | Closed |
| Sqft: | 2,046 |
| Cost/Sqft: | $131 |
| Beds: | 3 |
| Baths: | 3 |
| Year Built: | 1975 |
| Property Taxes: | $8,497 |
| Days On Market: | 4567 |
| Lot Size: | 0,71 |
Description
Experience the forest preserve right from your back patio. Updated ranch on huge lot features vaulted ceilings, panoramic views, open floor plan great for entertaining, large finished basement, great storage, master suite w/ cedar closet & new driveway.
Property Specifics
| Single Family | |
| — | |
| Ranch | |
| 1975 | |
| Full | |
| Brick, Stone | |
| Asphalt | |
| — | |
| No | |
| 0.71 |
| Du Page | |
| — | |
| 0 / Not Applicable | |
| None | |
| Private Well | |
| Septic-Private | |
| Central Air | |
| Natural Gas, Forced Air | |
| 08600894 | |
| 0126102003 |
Nearby Schools
| NAME: | DISTRICT: | DISTANCE: | |
|---|---|---|---|
|
Grade School
Evergreen Elementary School |
25 | — | |
|
Middle School
Benjamin Middle School |
25 | Not in DB | |
|
High School
Community High School |
94 | Not in DB | |
Property History
| DATE: | EVENT: | PRICE: | SOURCE: |
|---|---|---|---|
| 16 Jul, 2012 | Sold | $231,500 | MRED MLS |
| 26 May, 2012 | Under contract | $249,900 | MRED MLS |
| — | Last price change | $259,000 | MRED MLS |
| 23 May, 2011 | Listed for sale | $274,544 | MRED MLS |
| 19 Jun, 2014 | Sold | $270,000 | MRED MLS |
| 3 May, 2014 | Under contract | $268,900 | MRED MLS |
| 30 Apr, 2014 | Listed for sale | $268,900 | MRED MLS |
Sorry, we are updating photos, please update this page in 15 minutes
Room Specifics
All Bedroom Info:
Total Bedrooms: 3
Bedrooms Above Ground: 3
Bedrooms Below Ground: 0
Total Bedrooms: 3
Bedrooms Above Ground: 3
Bedrooms Below Ground: 0
Second Bedroom Info:
Dimensions: —
Location: —Dimensions: —
Floor Type: Hardwood
Third Bedroom Info:
Dimensions: —
Location: —Dimensions: —
Floor Type: Hardwood
Bathroom Info:
Full Bathrooms: 3
Partial Bathrooms: 0Full Bathrooms: 3
Bathroom Amenities: —
Bathroom in Basement: 1
Dining Room Info:
Dimensions: —
Location: —Dimensions: —
Floor Type: Wood Laminate
Kitchen Info:
Dimensions: —
Location: —Dimensions: —
Floor Type: Wood Laminate
Features: Eating Area-Table Space, Pantry-Closet
Laundry Room Info:
Dimensions: —
Location: —Dimensions: —
Floor Type: Vinyl
Living Room Info:
Dimensions: —
Location: —Dimensions: —
Floor Type: Wood Laminate
Family Room Info:
Dimensions: —
Location: —Dimensions: —
Floor Type: Carpet
Additional Rooms Info:
Rooms: Eating Area, Recreation Room
Basement: FullRooms: Eating Area, Recreation Room
Other Specifics
| 2 | |
| Concrete Perimeter | |
| Garage | |
| — | |
| — | |
| — | |
| Patio | |
| Forest Preserve Adjacent, Landscaped | |
| 128 X 241 | |
| — | |
| Full | |
| Vaulted/Cathedral Ceilings, Wood Laminate Floors, First Floor Bedroom, First Floor Full Bath | |
| Range, Microwave, Dishwasher, Refrigerator, Washer, Dryer | |
| Not in DB | |
| Horse-Riding Trails, Street Paved | |
| — | |
| Double Sided, Wood Burning, Gas Starter |
Tax History
| Year | Property Taxes |
|---|---|
| 2012 | $8,165 |
| 2014 | $8,497 |
Contact Agent
Nearby Similar Homes
2N771 Anderson Court, West Chicago, Illinois 60185
For Sale
$849,999
3 beds / 2.2 baths / 3,769 ft2
Single Family / Built: 1988
42
Nearby Sold Comparables
28W544 Diversey Parkway, West Chicago, Illinois 60185

Sold
$249,900
3 beds / 3.0 baths / 2,046 ft2
Single Family / Built: 1975
5640
28W560 Diversey Avenue, West Chicago, Illinois 60185
Sold
$229,900
4 beds / 2.1 baths / 2,606 ft2
Single Family / Built: 1973
4742
28W510 Diversey Avenue, West Chicago, Illinois 60185
Sold
$329,000
4 beds / 2.1 baths / 2,400 ft2
Single Family / Built: 1976
3691
28W575 Diversey Avenue, West Chicago, Illinois 60185
Sold
$350,000
4 beds / 3.1 baths / 2,375 ft2
Single Family / Built: —
4926
28W525 Diversey Parkway, West Chicago, Illinois 60185

Sold
$635,000
5 beds / 2.2 baths / 3,251 ft2
Single Family / Built: 1988
871
28W464 Diversey Parkway, West Chicago, Illinois 60185
Sold
$369,500
5 beds / 3.0 baths / 2,800 ft2
Single Family / Built: 1973
2689
Contact Agent
Listing Provided By
Current Properties LLC
