

28W575 Diversey Avenue, West Chicago, Illinois 60185
Sorry, we are updating photos, please update this page in 15 minutes
$368,250
|
Sold
|
|
| Status: | Closed |
| Sqft: | 2,375 |
| Cost/Sqft: | $147 |
| Beds: | 4 |
| Baths: | 4 |
| Year Built: | — |
| Property Taxes: | $10,946 |
| Days On Market: | 4926 |
| Lot Size: | 2,50 |
Description
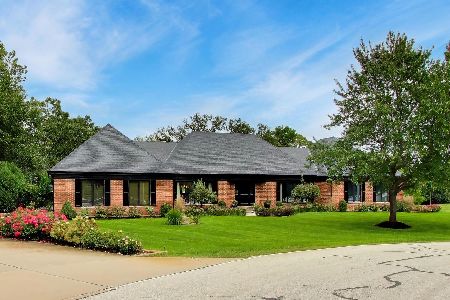
TUCKED AWAY AT THE END OF THE AVENUE, THIS ALL BRICK HOME IS NESTLED ON APPROX. 2.5 ACRES OF LUSH BEAUTY! LARGE PICTURE WINDOWS CAPTURE THE SERENITY OF SURROUNDING PERENNIAL GARDENS AND EXPANSIVE LAWNS. OPEN FLR PLAN FEAT: ENTERTAINMENT SIZED RMS; CHARMING BRICK WALLS IN THE KIT. & FR; COMPLETE LL APARTMENT; 3 SEASON RM; DECK/PATIOS/ WATERFALL POND; 1ST FLR LNDRY; WKSHOP; SHED/BARN & MORE! ALLOW TIME 4 SHORT SALE!
Property Specifics
| Single Family | |
| — | |
| — | |
| — | |
| Walkout | |
| Brick | |
| Asphalt | |
| — | |
| No | |
| 2.5 |
| Du Page | |
| — | |
| 0 / Not Applicable | |
| None | |
| Private Well | |
| Septic-Private | |
| Central Air | |
| Natural Gas, Forced Air | |
| 08335107 | |
| 0126301008 |
Nearby Schools
| NAME: | DISTRICT: | DISTANCE: | |
|---|---|---|---|
|
Grade School
Evergreen Elementary School |
25 | — | |
|
Middle School
Benjamin Middle School |
25 | Not in DB | |
|
High School
Community High School |
94 | Not in DB | |
Property History
| DATE: | EVENT: | PRICE: | SOURCE: |
|---|---|---|---|
| 26 Jul, 2013 | Sold | $368,250 | MRED MLS |
| 10 May, 2013 | Under contract | $350,000 | MRED MLS |
| 6 May, 2013 | Listed for sale | $350,000 | MRED MLS |
Sorry, we are updating photos, please update this page in 15 minutes
Room Specifics
All Bedroom Info:
Total Bedrooms: 4
Bedrooms Above Ground: 4
Bedrooms Below Ground: 0
Total Bedrooms: 4
Bedrooms Above Ground: 4
Bedrooms Below Ground: 0
Second Bedroom Info:
Dimensions: —
Location: —Dimensions: —
Floor Type: Carpet
Third Bedroom Info:
Dimensions: —
Location: —Dimensions: —
Floor Type: Hardwood
Fourth Bedroom Info:
Dimensions: —
Location: —Dimensions: —
Floor Type: Carpet
Bathroom Info:
Full Bathrooms: 4
Partial Bathrooms: 1Full Bathrooms: 4
Bathroom Amenities: —
Bathroom in Basement: 1
Dining Room Info:
Dimensions: —
Location: —Dimensions: —
Floor Type: Hardwood
Kitchen Info:
Dimensions: —
Location: —Dimensions: —
Floor Type: Vinyl
Features: Eating Area-Breakfast Bar
Laundry Room Info:
Dimensions: —
Location: —Dimensions: —
Floor Type: Vinyl
Living Room Info:
Dimensions: —
Location: —Dimensions: —
Floor Type: Carpet
Family Room Info:
Dimensions: —
Location: —Dimensions: —
Floor Type: Hardwood
Additional Rooms Info:
Rooms: Kitchen, Recreation Room, Study, Sun Room, Workshop
Basement: WalkoutRooms: Kitchen, Recreation Room, Study, Sun Room, Workshop
Other Specifics
| 2 | |
| Concrete Perimeter | |
| Garage | |
| — | |
| — | |
| — | |
| Deck, Patio, Brick Paver Patio, Storms/Screens | |
| Horses Allowed | |
| 107791 | |
| — | |
| Full | |
| Hardwood Floors, In-Law Arrangement, First Floor Laundry | |
| Range, Dishwasher, Refrigerator, Washer, Dryer | |
| Not in DB | |
| Street Paved | |
| — | |
| Gas Log |
Tax History
| Year | Property Taxes |
|---|---|
| 2013 | $10,946 |
Contact Agent
Nearby Similar Homes
2N771 Anderson Court, West Chicago, Illinois 60185
For Sale
$849,999
3 beds / 2.2 baths / 3,769 ft2
Single Family / Built: 1988
42
Nearby Sold Comparables
28W560 Diversey Avenue, West Chicago, Illinois 60185

Sold
$229,900
4 beds / 2.1 baths / 2,606 ft2
Single Family / Built: 1973
4742
28W544 Diversey Parkway, West Chicago, Illinois 60185
Sold
$249,900
3 beds / 3.0 baths / 2,046 ft2
Single Family / Built: 1975
5640
28W544 Diversey Parkway, West Chicago, Illinois 60185
Sold
$268,900
3 beds / 3.0 baths / 2,046 ft2
Single Family / Built: 1975
4567
28W525 Diversey Parkway, West Chicago, Illinois 60185

Sold
$635,000
5 beds / 2.2 baths / 3,251 ft2
Single Family / Built: 1988
871
28W510 Diversey Avenue, West Chicago, Illinois 60185
Sold
$329,000
4 beds / 2.1 baths / 2,400 ft2
Single Family / Built: 1976
3691
28W585 Diversey Parkway, West Chicago, Illinois 60185
Sold
$389,900
4 beds / 3.1 baths / 2,566 ft2
Single Family / Built: 1977
5853
Contact Agent
Listing Provided By
Coldwell Banker Residential
