

29 Park Road, La Grange, Illinois 60525


$1,150,000
|
Sold
|
|
| Status: | Closed |
| Sqft: | 6,676 |
| Cost/Sqft: | $175 |
| Beds: | 5 |
| Baths: | 6 |
| Year Built: | 2006 |
| Property Taxes: | $28,880 |
| Days On Market: | 2101 |
| Lot Size: | 0,20 |
Description
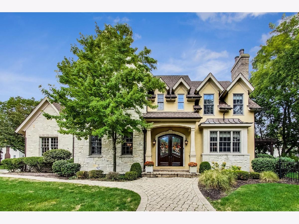
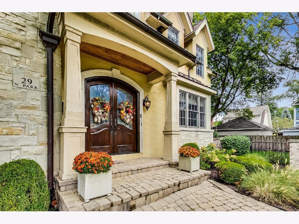
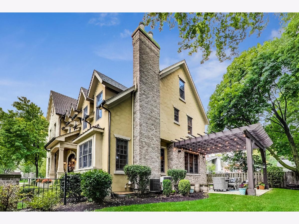
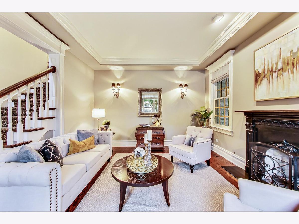
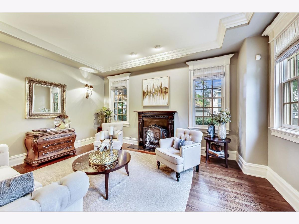
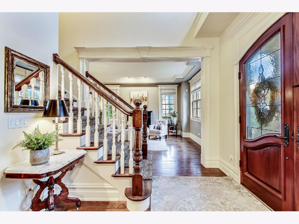
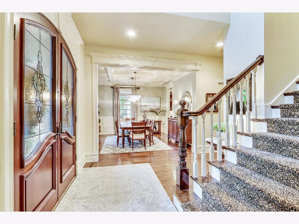
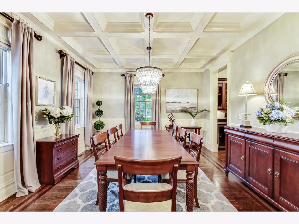
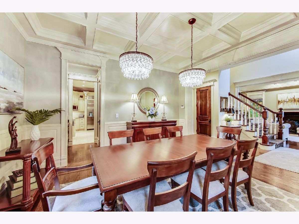
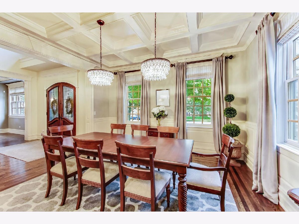
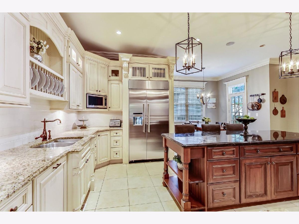
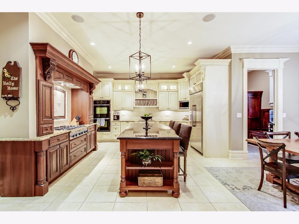
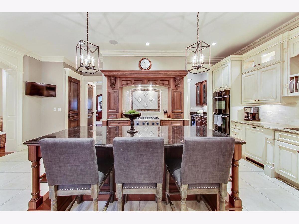
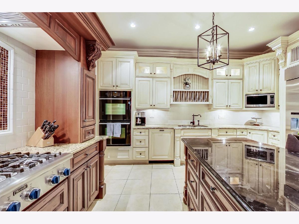
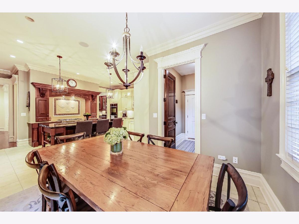
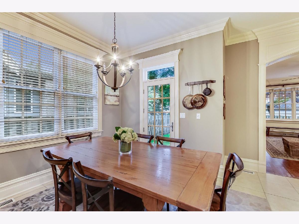
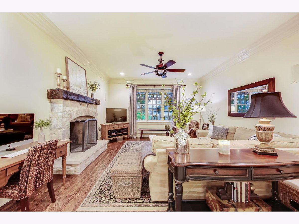
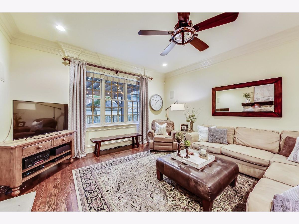
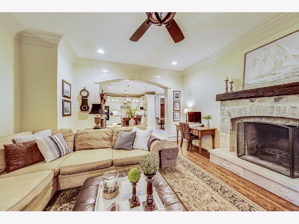
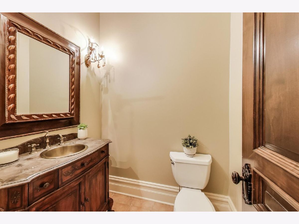
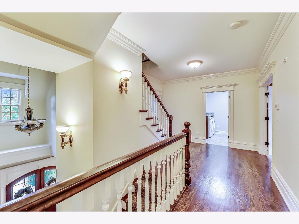
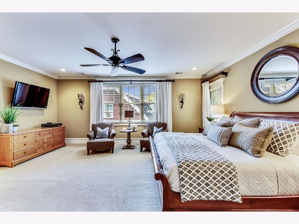
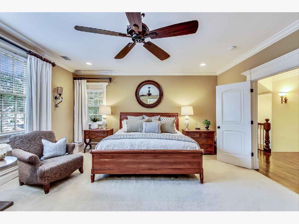
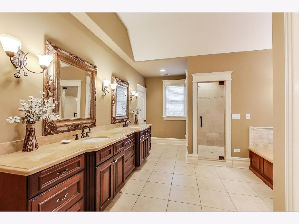
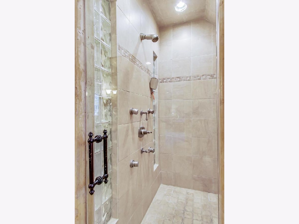
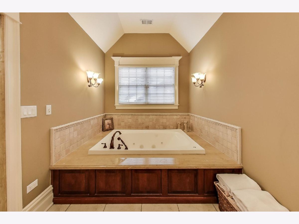
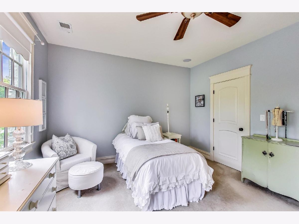
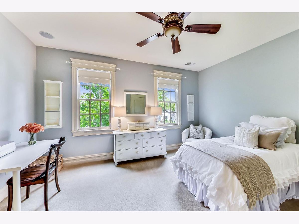
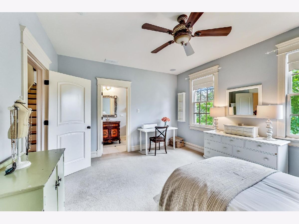
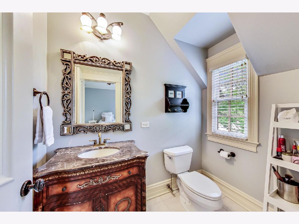
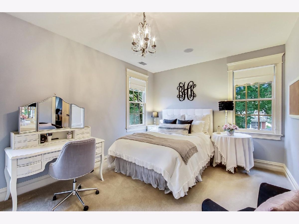
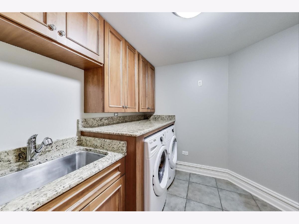
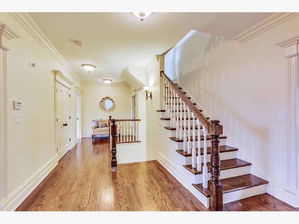
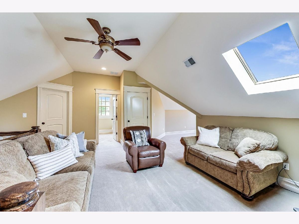
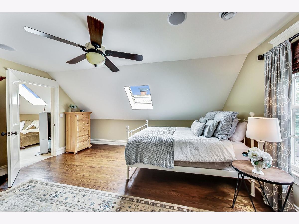
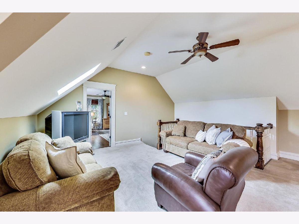
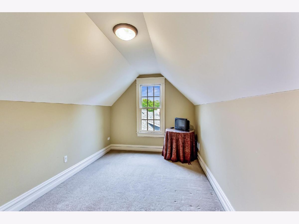
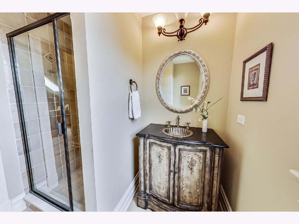
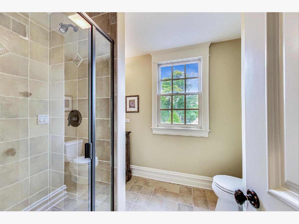
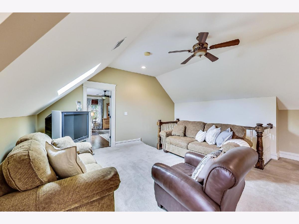
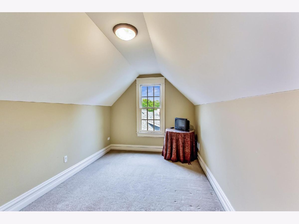
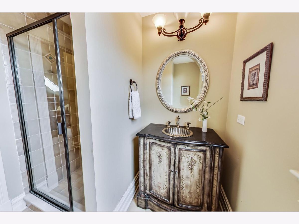
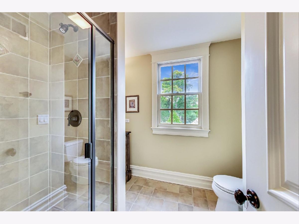
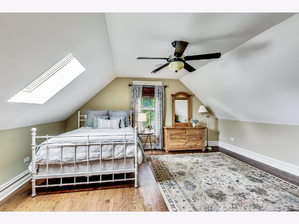
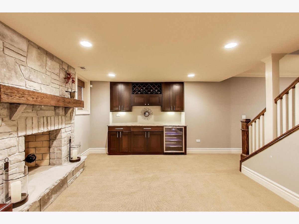
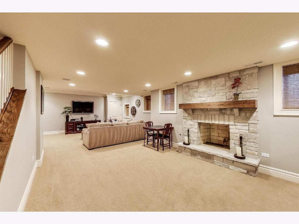
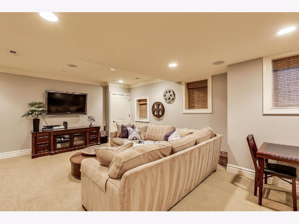
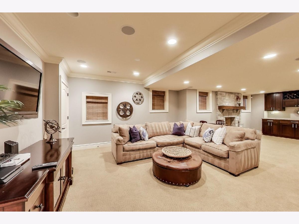
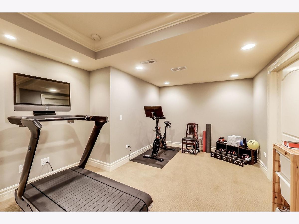
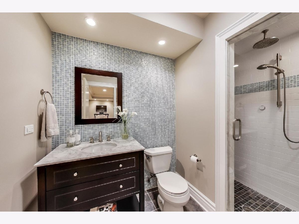
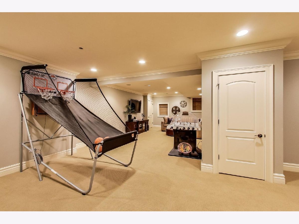
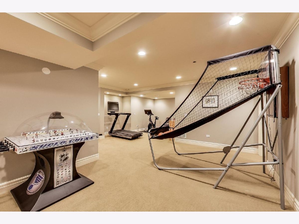
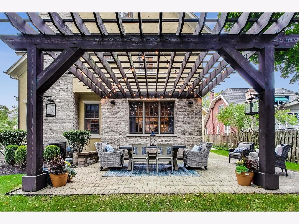
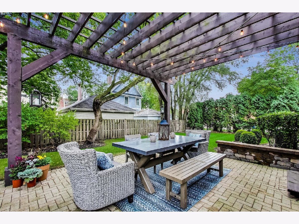
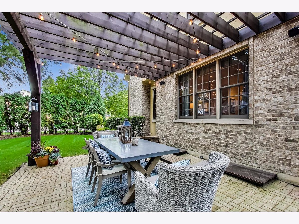
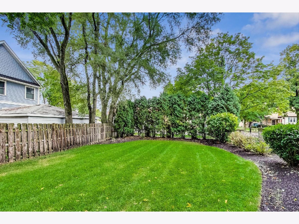
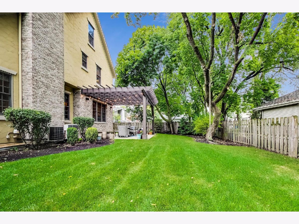
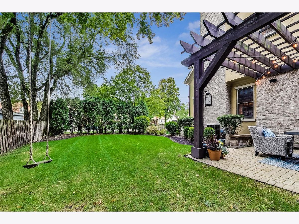
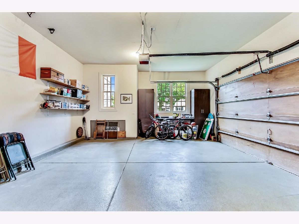
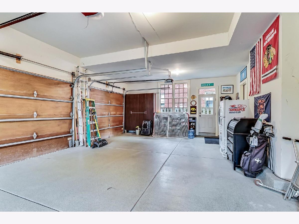
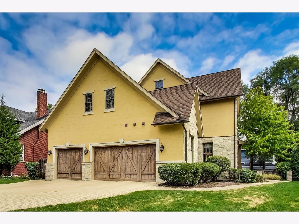
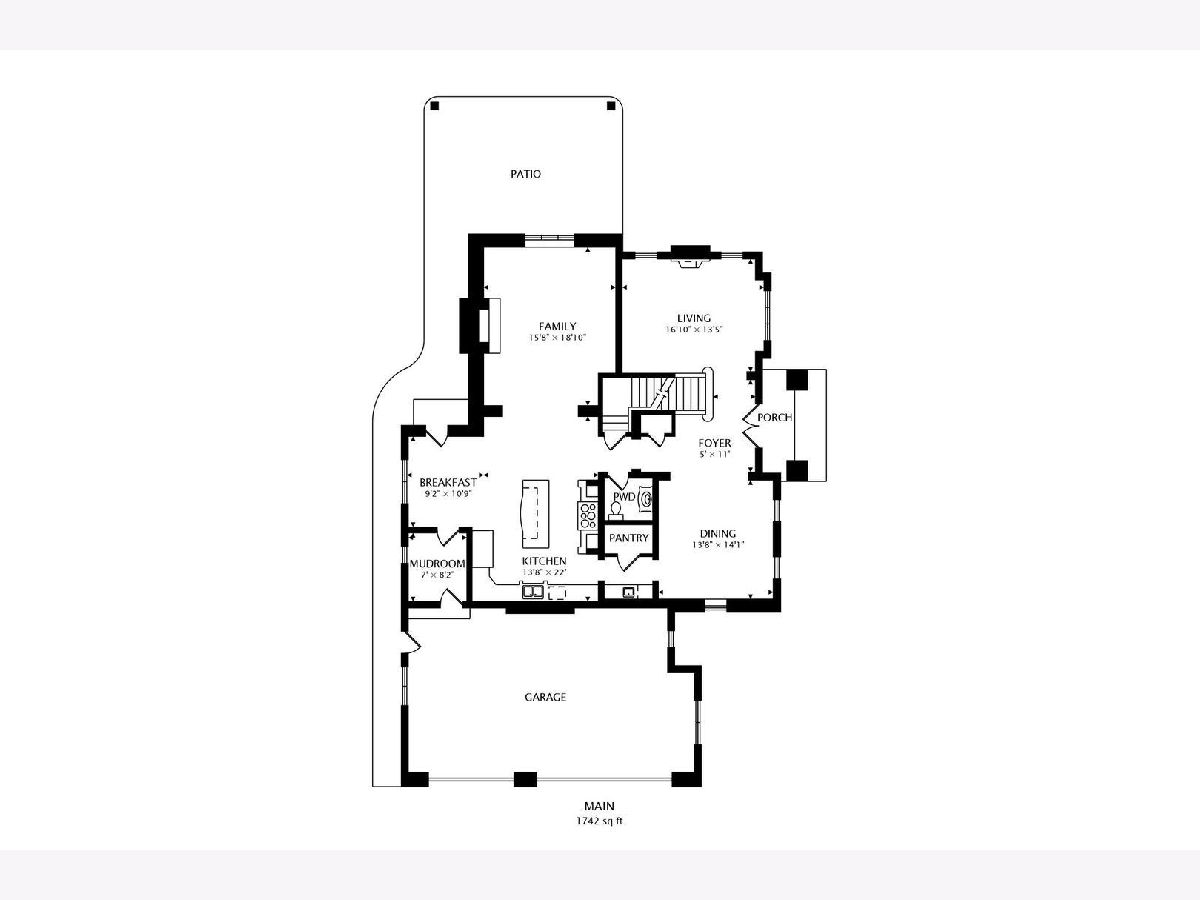
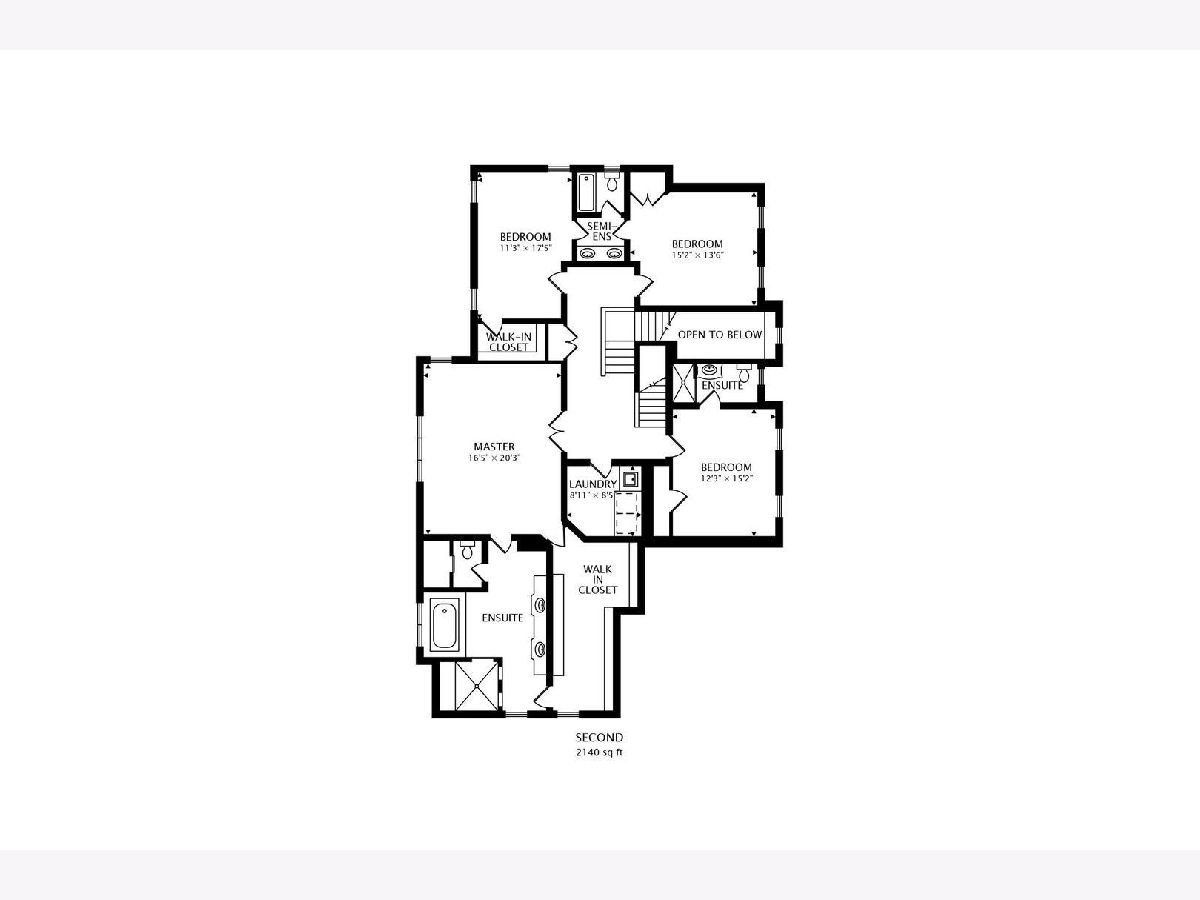
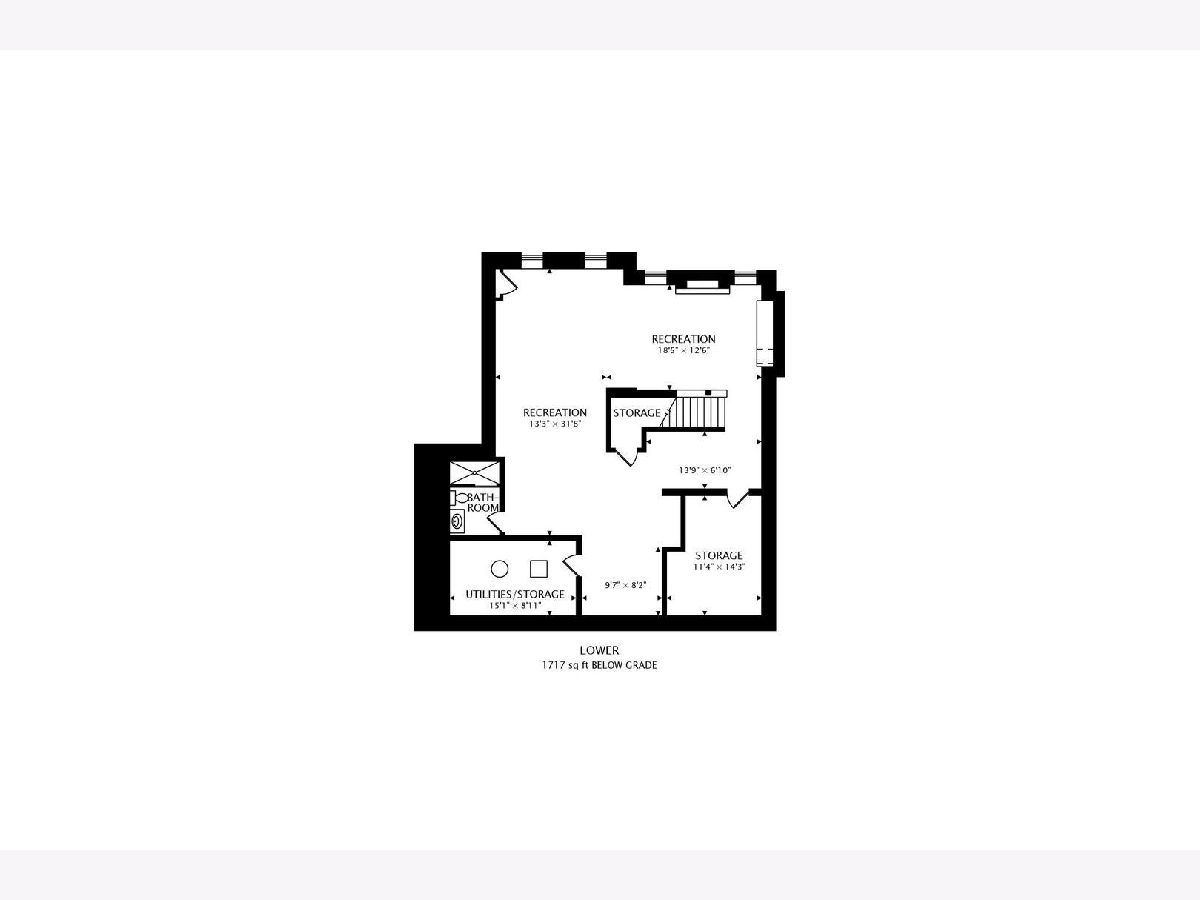
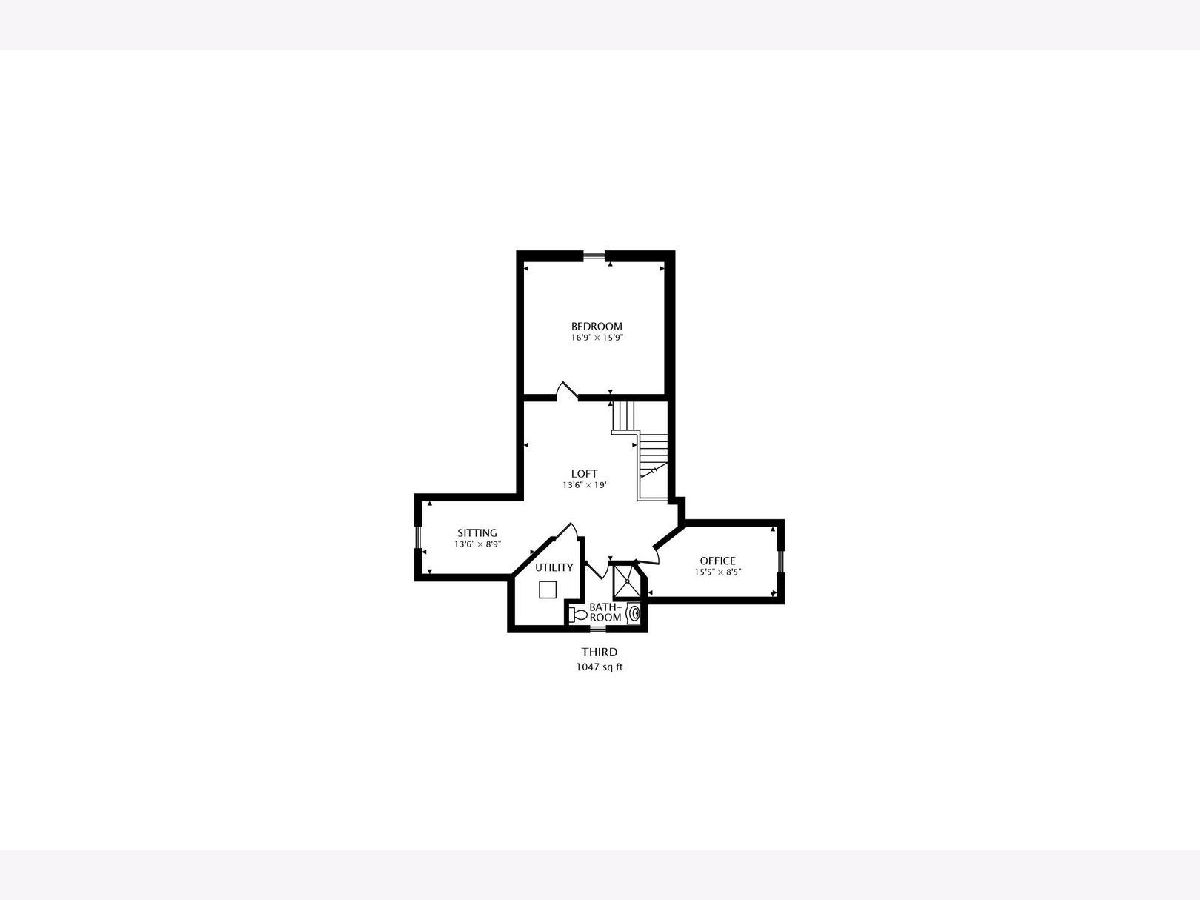
Welcome to 29 N. Park! This incredible home has the best in town access to restaurants, shopping, gyms, schools, and train. Inside you will find this to be the ultimate family home with room for everyone. Offering nearly 7000 square feet, this home has a space for the whole family. The distinctive architecture plus craftsmanship in this home goes unmatched. Exquisite millwork, imported stone and marble, imported fireplace, solid wood doors, crown moldings, 10 foot ceilings, and high end finishes make this home a stand out. The first floor is an entertainers dream. Upon entering, you are welcomed by gorgeous formal living and dining spaces, with a staircase made for a bride. The kitchen is equipped with all high end stainless appliances including Thermador refrigerator and cooktop and Bosch dishwasher. You won't be cooking alone with huge island seating, and wonderful table space. The family room is the perfect space to curl up by the fire and enjoy the view of the generous yard. The patio with covered pergola and lush mature landscaping is the perfect place to gather with friends and family, and has room to spread out. The primary bedroom suite offers luxury and a wonderful hotel/spa feel and possible has the largest walk in closet on the market! There is three additional bedrooms on the second floor, all equipped with an attached full bathroom. A second floor laundry offer convenience and function. The third floor is a wonderful opportunity for in law, nanny, or teenager dream living. It includes a common family space, an office, a bedroom, and a full bathroom. The fully finished basement with 9 foot ceilings and heated floors is decked out with a fireplace, recreation room, a work out space, and a full bathroom, including a steam shower. To top it all off, the home has a hard to find three car heated attached garage with epoxy floors. Come and enjoy all La Grange has to offer. Easy living at its finest!
Property Specifics
| Single Family | |
| — | |
| Traditional | |
| 2006 | |
| Full | |
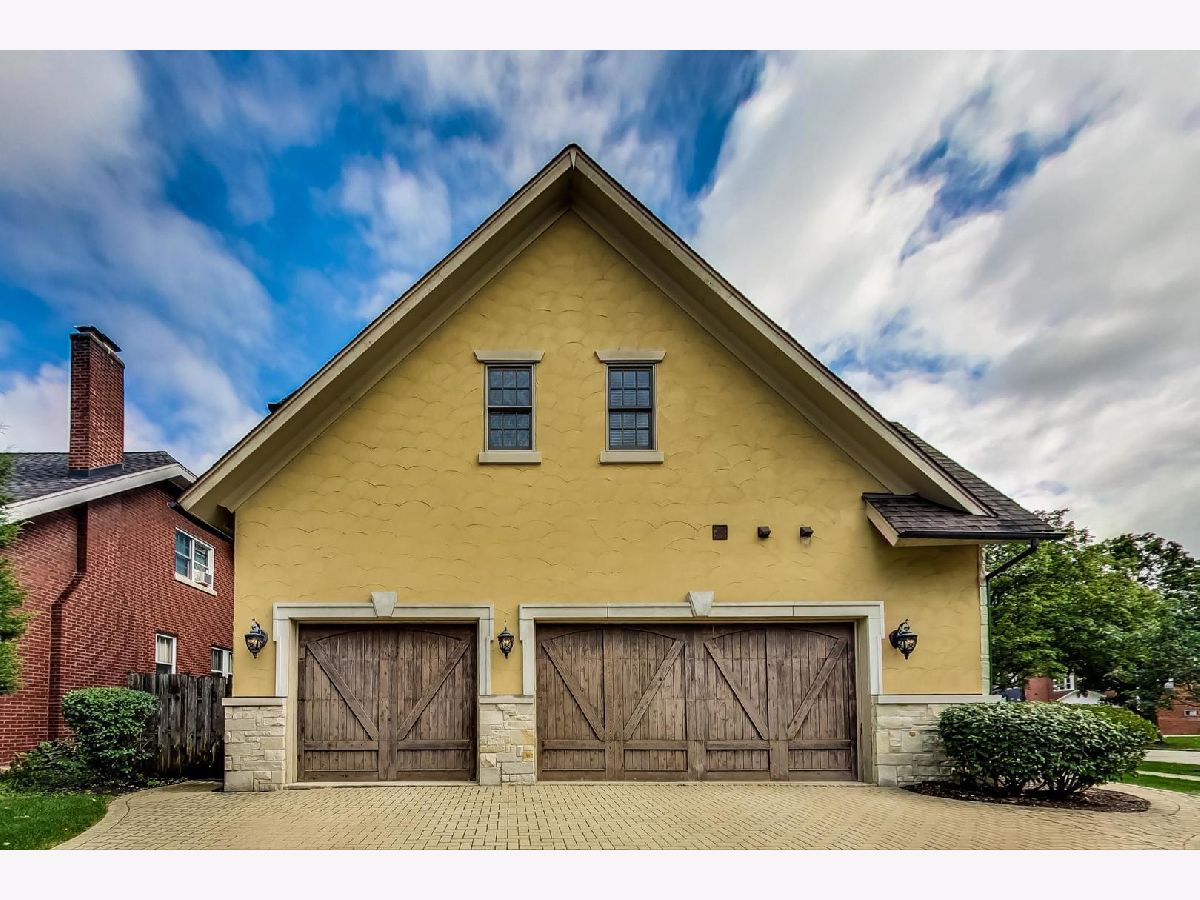
| Stucco, Stone | |
| Asphalt | |
| — | |
| No | |
| 0.2 |
| Cook | |
| — | |
| — / Not Applicable | |
| None | |
| Lake Michigan | |
| — | |
| Central Air, Zoned | |
| Natural Gas, Radiant, Sep Heating Systems - 2+, Zoned | |
| 10974748 | |
| 18052190050000 |
Nearby Schools
| NAME: | DISTRICT: | DISTANCE: | |
|---|---|---|---|
|
Grade School
Ogden Ave Elementary School |
102 | — | |
|
Middle School
Park Junior High School |
102 | Not in DB | |
|
High School
Lyons Twp High School |
204 | Not in DB | |
Property History
| DATE: | EVENT: | PRICE: | SOURCE: |
|---|---|---|---|
| 27 Feb, 2008 | Sold | $1,250,000 | MRED MLS |
| 27 Feb, 2008 | Under contract | $1,398,900 | MRED MLS |
| 18 Sep, 2007 | Listed for sale | $1,399,000 | MRED MLS |
| 15 Mar, 2021 | Sold | $1,150,000 | MRED MLS |
| 31 Jan, 2021 | Under contract | $1,169,000 | MRED MLS |
| 19 Jan, 2021 | Listed for sale | $1,169,000 | MRED MLS |
| 15 Apr, 2024 | Sold | $1,629,000 | MRED MLS |
| 10 Mar, 2024 | Under contract | $1,490,000 | MRED MLS |
| 6 Mar, 2024 | Listed for sale | $1,490,000 | MRED MLS |
Room Specifics
Total Bedrooms: 5
Bedrooms Above Ground: 5
Bedrooms Below Ground: 0
Dimensions: —
Floor Type: Carpet
Dimensions: —
Floor Type: Carpet
Dimensions: —
Floor Type: Carpet
Full Bathrooms: 6
Bathroom Amenities: Whirlpool, Separate Shower, Steam Shower, Double Sink
Bathroom in Basement: 1
Dimensions: —
Floor Type: Hardwood
Dimensions: —
Floor Type: Travertine
Features: Eating Area-Table Space, Island, Pantry-Butler, Pantry-Walk-in, Breakfast Room, Custom Cabinetry, Granite Counters
Dimensions: —
Floor Type: Porcelain Tile
Dimensions: —
Floor Type: Hardwood
Dimensions: —
Floor Type: Hardwood
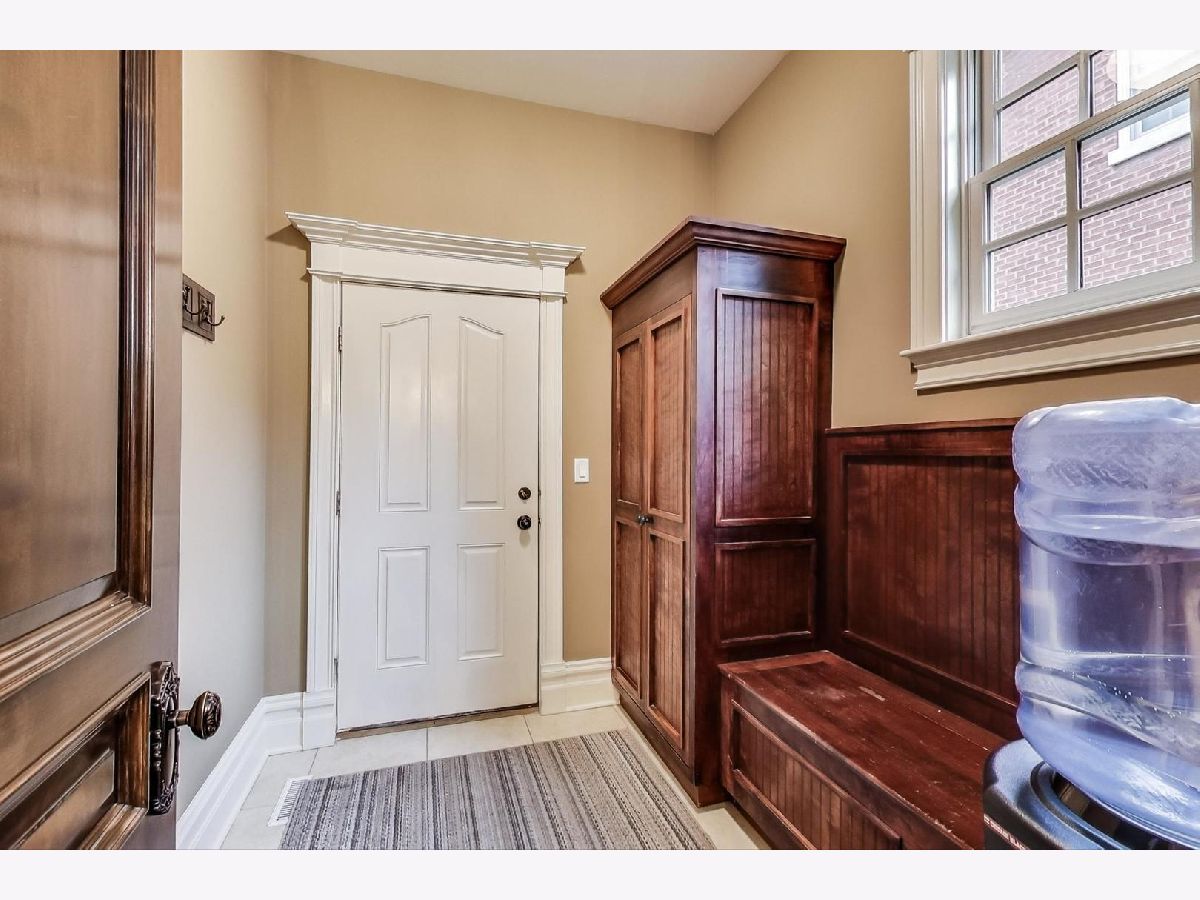
Rooms: Bedroom 5, Breakfast Room, Recreation Room, Foyer, Mud Room, Den, Game Room, Office
Other Specifics
| 3 | |
| Concrete Perimeter | |
| Garage | |
| — | |
| — | |
| — | |
| Patio | |
| — | |
| 59X134X91X138 | |
| Finished | |
| Full | |
| — | |
| Double Oven, Microwave, Dishwasher, High End Refrigerator, Washer, Dryer, Disposal, Stainless Steel Appliance(s), Wine Refrigerator, Cooktop, Range Hood | |
| Not in DB | |
| Curbs, Sidewalks, Street Lights, Street Paved | |
| — | |
| Wood Burning, Gas Starter |
Tax History
| Year | Property Taxes |
|---|---|
| 2008 | $7,633 |
| 2021 | $28,880 |
| 2024 | $27,717 |
Contact Agent
Nearby Similar Homes
Nearby Sold Comparables

Contact Agent
Listing Provided By
@properties
