

[Address Unavailable], La Grange, Illinois 60525
Sorry, we are updating photos, please update this page in 15 minutes
$1,250,000
|
Sold
|
|
| Status: | Closed |
| Sqft: | 0 |
| Cost/Sqft: | — |
| Beds: | 5 |
| Baths: | 5 |
| Year Built: | 2006 |
| Property Taxes: | $7,633 |
| Days On Market: | 6973 |
| Lot Size: | 0,00 |
Description
THIS STUNNING HOME EXUDES GRACE AND CHARM THROUGHOUT! GORGEOUS ARCHITECTURE. OPEN, FLOWING FLOORPLAN, ELEGANT FINISHES INCL. CUSTOM MILLWORK, IMPORTED STONE AND MARBLE, HTD FLOORS IN MBTH, GAR, AND BSMT. EVERY DETAIL THOUGHTFULLY EXECUTED BY BUILDER FOR HIMSELF. HUGE YARD, FULLY FENCED, 3 CAR GAR! PROF. LANDSCAPED AND DECORATED. STYLE, ELEGANCE, AND QUALITY COME TOGETHER IN THIS MAGNIFICENT HOME.
Property Specifics
| Single Family | |
| — | |
| Traditional | |
| 2006 | |
| Full | |
| Stucco, Stone | |
| Asphalt | |
| EUROPEAN | |
| No | |
| 0 |
| Cook | |
| — | |
| 0 / Not Applicable | |
| None | |
| Lake Michigan | |
| Public Sewer | |
| Central Air, Zoned | |
| Natural Gas, Forced Air, Radiant, Sep Heating Systems - 2+, Zoned | |
| 06677368 | |
| 18052190050000 |
Nearby Schools
| NAME: | DISTRICT: | DISTANCE: | |
|---|---|---|---|
|
Grade School
Ogden Ave Elementary School |
102 | — | |
|
Middle School
Park Junior High School |
102 | Not in DB | |
|
High School
Lyons Twp High School |
204 | Not in DB | |
Property History
| DATE: | EVENT: | PRICE: | SOURCE: |
|---|
Sorry, we are updating photos, please update this page in 15 minutes
Room Specifics
All Bedroom Info:
Total Bedrooms: 5
Bedrooms Above Ground: 5
Bedrooms Below Ground: 0
Total Bedrooms: 5
Bedrooms Above Ground: 5
Bedrooms Below Ground: 0
Second Bedroom Info:
Dimensions: —
Location: —Dimensions: —
Floor Type: Carpet
Third Bedroom Info:
Dimensions: —
Location: —Dimensions: —
Floor Type: Carpet
Fourth Bedroom Info:
Dimensions: —
Location: —Dimensions: —
Floor Type: Carpet
Bathroom Info:
Full Bathrooms: 5
Partial Bathrooms: 1Full Bathrooms: 5
Bathroom Amenities: Whirlpool, Separate Shower, Double Sink
Bathroom in Basement: 0
Dining Room Info:
Dimensions: —
Location: —Dimensions: —
Floor Type: Hardwood
Kitchen Info:
Dimensions: —
Location: —Dimensions: —
Floor Type: Ceramic Tile
Features: Eating Area-Breakfast Bar, Eating Area-Table Space, Island, Pantry-Butler, Pantry-Walk-in
Living Room Info:
Dimensions: —
Location: —Dimensions: —
Floor Type: Hardwood
Family Room Info:
Dimensions: —
Location: —Dimensions: —
Floor Type: Hardwood
Additional Rooms Info:
Rooms: Bedroom 5, Breakfast Room, Foyer, Mud Room, Study
Basement: FullRooms: Bedroom 5, Breakfast Room, Foyer, Mud Room, Study
Other Specifics
| 3 | |
| Concrete Perimeter | |
| Garage | |
| — | |
| — | |
| — | |
| Patio | |
| — | |
| 59X134X91X138 | |
| Finished,Interior Stair | |
| Full | |
| — | |
| Double Oven, Microwave, Dishwasher, Refrigerator, Bar Fridge, Washer, Dryer, Disposal | |
| Not in DB | |
| Sidewalks, Street Lights, Street Paved | |
| — | |
| Wood Burning, Gas Starter |
Tax History
| Year | Property Taxes |
|---|
Contact Agent
Nearby Similar Homes
306 Edgewood Avenue, La Grange Park, Illinois 60526
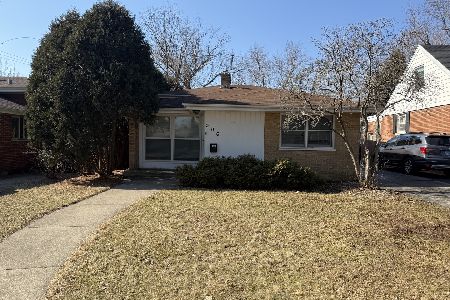
For Sale
$475,000
3 beds / 2.0 baths / 1,650 ft2
Single Family / Built: 1956
248
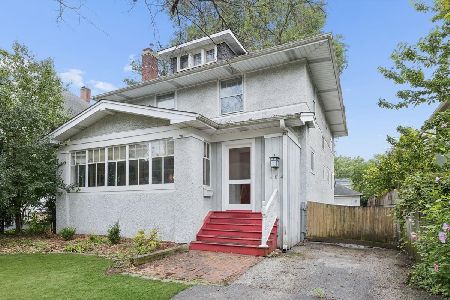
320 Brainard Avenue, La Grange, Illinois 60525
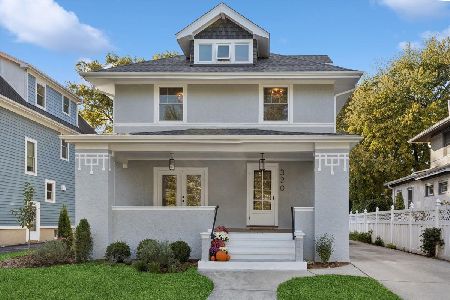
For Sale
$1,180,000
4 beds / 3.0 baths / 3,100 ft2
Single Family / Built: 1918
20
11 Catherine Avenue, La Grange, Illinois 60525
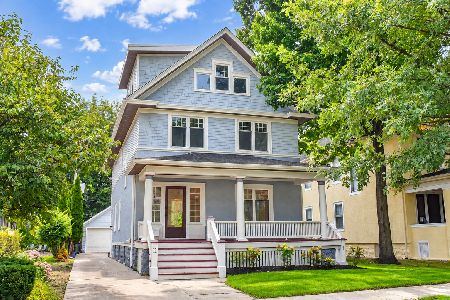
For Sale
$1,350,000
5 beds / 3.1 baths / 4,156 ft2
Single Family / Built: 1908
36
501 Park Road, La Grange Park, Illinois 60526
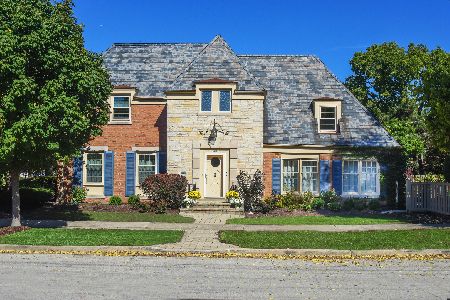
For Sale
$879,900
4 beds / 2.1 baths / 2,349 ft2
Single Family / Built: 1939
13
404 Brainard Avenue, La Grange, Illinois 60525
For Sale
$599,900
4 beds / 2.1 baths / 2,121 ft2
Single Family / Built: 1921
67
445 Kensington Avenue, La Grange Park, Illinois 60526
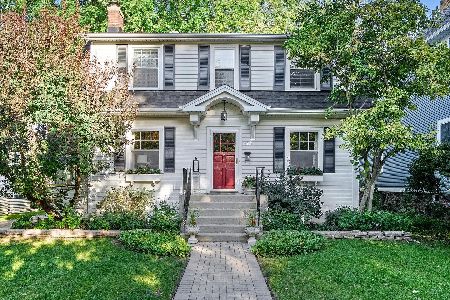
For Sale
$625,700
3 beds / 2.0 baths / 1,321 ft2
Single Family / Built: 1923
2
Nearby Sold Comparables
29 Park Road, La Grange, Illinois 60525
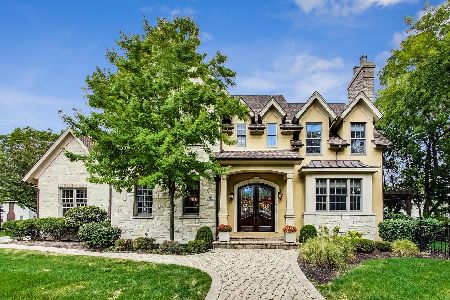
Sold
$1,169,000
5 beds / 5.1 baths / 6,676 ft2
Single Family / Built: 2006
2101
29 Park Road, La Grange, Illinois 60525

Sold
$1,490,000
5 beds / 5.1 baths / 6,676 ft2
Single Family / Built: 2006
959
30 Brainard Avenue, La Grange, Illinois 60525

Sold
$866,000
4 beds / 3.1 baths / 4,000 ft2
Single Family / Built: 2008
5255
40 Brainard Avenue, La Grange, Illinois 60525
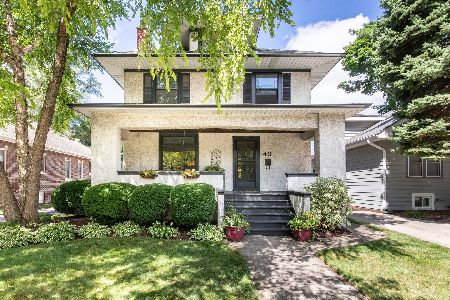
Sold
$650,000
4 beds / 3.1 baths / 2,412 ft2
Single Family / Built: 1918
1473
816 Arlington Avenue, La Grange, Illinois 60525
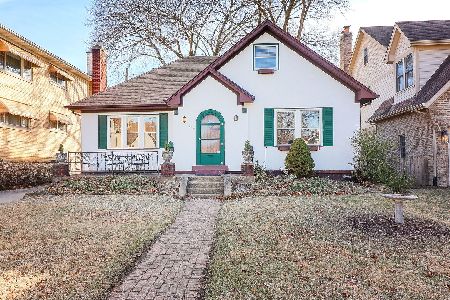
Sold
$525,000
3 beds / 3.0 baths / 1,215 ft2
Single Family / Built: 1926
614
Contact Agent
Listing Provided By
Smothers Realty Group
