

29 Thorn Creek Drive, Park Forest, Illinois 60466
Sorry, we are updating photos, please update this page in 15 minutes
$168,000
|
Sold
|
|
| Status: | Closed |
| Sqft: | 2,200 |
| Cost/Sqft: | $80 |
| Beds: | 4 |
| Baths: | 3 |
| Year Built: | 1978 |
| Property Taxes: | $7,568 |
| Days On Market: | 3054 |
| Lot Size: | 0,00 |
Description
MOTIVATED SELLER!! Come see this beautiful, cedar home nestled in the quiet neighborhood of Thorn Creek Estates. This house features large rooms with vaulted ceilings, a skylight in main bathroom, custom built-ins and family room with wood burning fireplace. Eat-in kitchen with oak cabinets, Corian countertops and a stone backsplash. Separate dining room has hardwood flooring with a sliding glass door opening up to large deck. Spacious master bedroom with attached bath. All appliances included. Furnace/air conditioner replaced in 2014. Close to Metra and major expressways. Don't miss out on this gem.
Property Specifics
| Single Family | |
| — | |
| Tri-Level | |
| 1978 | |
| Partial | |
| Brick, Cedar | |
| Asphalt | |
| — | |
| No | |
| — |
| Will | |
| — | |
| 0 / Not Applicable | |
| None | |
| Public | |
| Public Sewer | |
| Central Air | |
| Natural Gas, Forced Air | |
| 10003724 | |
| 2114011500800000 |
Property History
| DATE: | EVENT: | PRICE: | SOURCE: |
|---|---|---|---|
| 31 Aug, 2018 | Sold | $168,000 | MRED MLS |
| 1 Aug, 2018 | Under contract | $174,900 | MRED MLS |
| — | Last price change | $185,000 | MRED MLS |
| 30 Jun, 2018 | Listed for sale | $185,000 | MRED MLS |
Sorry, we are updating photos, please update this page in 15 minutes
Room Specifics
All Bedroom Info:
Total Bedrooms: 4
Bedrooms Above Ground: 4
Bedrooms Below Ground: 0
Total Bedrooms: 4
Bedrooms Above Ground: 4
Bedrooms Below Ground: 0
Second Bedroom Info:
Dimensions: —
Location: —Dimensions: —
Floor Type: Carpet
Third Bedroom Info:
Dimensions: —
Location: —Dimensions: —
Floor Type: Carpet
Fourth Bedroom Info:
Dimensions: —
Location: —Dimensions: —
Floor Type: Hardwood
Bathroom Info:
Full Bathrooms: 3
Partial Bathrooms: 0Full Bathrooms: 3
Bathroom Amenities: —
Bathroom in Basement: 0
Dining Room Info:
Dimensions: —
Location: —Dimensions: —
Floor Type: Hardwood
Kitchen Info:
Dimensions: —
Location: —Dimensions: —
Floor Type: Vinyl
Features: Eating Area-Table Space
Living Room Info:
Dimensions: —
Location: —Dimensions: —
Floor Type: Carpet
Family Room Info:
Dimensions: —
Location: —Dimensions: —
Floor Type: Carpet
Additional Rooms Info:
Rooms: Office, Workshop
Basement: PartialRooms: Office, Workshop
Other Specifics
| 2 | |
| Concrete Perimeter | |
| Garage, Space/s | |
| — | |
| — | |
| — | |
| Deck | |
| — | |
| 126 X 138 X 95 X 34 X 137 | |
| Unfinished | |
| Full | |
| Vaulted/Cathedral Ceilings, Skylight(s), Hardwood Floors | |
| Range, Dishwasher, Refrigerator, Washer, Dryer | |
| Not in DB | |
| — | |
| — | |
| Wood Burning |
Tax History
| Year | Property Taxes |
|---|---|
| 2018 | $7,568 |
Contact Agent
Nearby Similar Homes
52 Blackhawk Drive, Park Forest, Illinois 60466
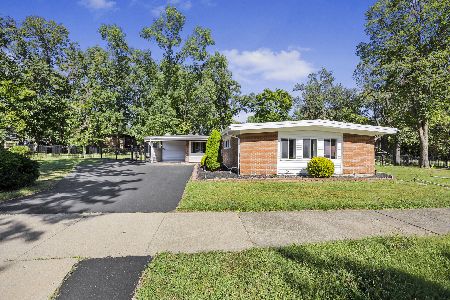
For Sale
$290,000
4 beds / 3.0 baths / 2,787 ft2
Single Family / Built: 1954
46
116 Nanti Street, Park Forest, Illinois 60466
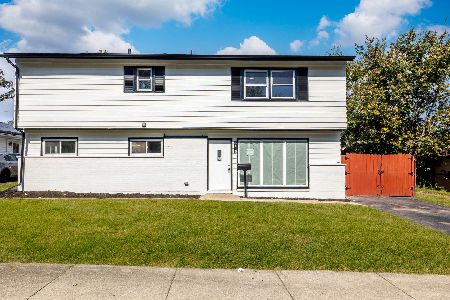
For Sale
$240,000
5 beds / 2.0 baths / 2,310 ft2
Single Family / Built: 1957
24
73 Blackhawk Drive, Park Forest, Illinois 60466
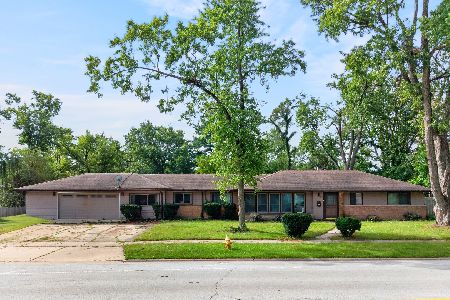
For Sale
$265,000
4 beds / 2.1 baths / 2,210 ft2
Single Family / Built: 1953
45
64 Blackhawk Drive, Park Forest, Illinois 60466
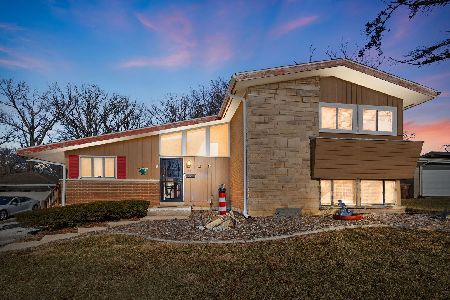
For Sale
$194,900
5 beds / 2.1 baths / 1,459 ft2
Single Family / Built: 1958
291
361 Osage Street, Park Forest, Illinois 60466

Foreclosure
$116,500
4 beds / 2.1 baths / 2,489 ft2
Single Family / Built: 1953
132
108 Shabbona Drive, Park Forest, Illinois 60466
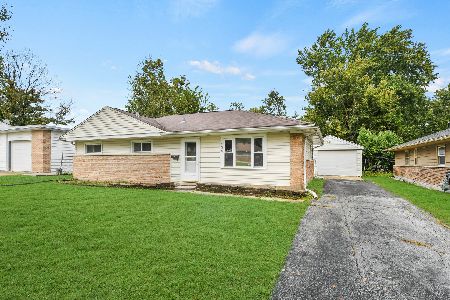
For Sale
$149,000
3 beds / 1.0 baths / 1,100 ft2
Single Family / Built: 1954
38
Nearby Sold Comparables
35 Woodland Glen, Park Forest, Illinois 60466

Sold
$64,900
3 beds / 2.1 baths / 0 ft2
Single Family / Built: 1972
6228
33 Thorn Creek Drive, Park Forest, Illinois 60466
Sold
$99,900
4 beds / 2.1 baths / 2,322 ft2
Single Family / Built: 1967
4556
28 Thorn Creek Drive, Park Forest, Illinois 60466
Sold
$174,900
3 beds / 1.1 baths / 2,742 ft2
Single Family / Built: 1967
2747
28 Thorncreek Drive, Park Forest, Illinois 60466
Sold
$42,400
3 beds / 1.1 baths / 0 ft2
Single Family / Built: 1967
6636
30 Thorn Creek Drive, Park Forest, Illinois 60466
Sold
$34,900
4 beds / 2.1 baths / 2,998 ft2
Single Family / Built: 1987
4574
Contact Agent
Listing Provided By
Coldwell Banker Residential
