

2900 Culver Court, Poplar Grove, Illinois 61065
Subdivision > Bel Air Estates
Sorry, we are updating photos, please update this page in 15 minutes
$237,000
|
Sold
|
|
| Status: | Closed |
| Sqft: | 2,060 |
| Cost/Sqft: | $121 |
| Beds: | 3 |
| Baths: | 3 |
| Year Built: | 2001 |
| Property Taxes: | $5,517 |
| Days On Market: | 5646 |
| Lot Size: | 0,00 |
Description
Large corner lot in Boone County's Premier Bel-Air Estates Fly-In subdivision. Tastefully decorated home boasts FFL, formal Dining Room split bedroom floor plan, lots of hard surface flooring. Peaceful views from large kitchen/brkfst & deck. Fully finished basement has huge rec room, office nook, 4th brm, play room & large 3rd bath. Professionally landscaped yard includes tiered plantings & inviting inground pool.
Property Specifics
| Single Family | |
| — | |
| Ranch | |
| 2001 | |
| Full, English | |
| Brick | |
| Asphalt | |
| — | |
| No | |
| — |
| Boone | |
| Bel Air Estates | |
| 0 / Not Applicable | |
| None | |
| Private Well | |
| Public Sewer | |
| Central Air | |
| Natural Gas, Forced Air | |
| 07816662 | |
| 0502476018 |
Nearby Schools
| NAME: | DISTRICT: | DISTANCE: | |
|---|---|---|---|
|
Grade School
Caledonia Elementary School |
100 | — | |
|
Middle School
Belvidere Central Middle School |
100 | Not in DB | |
|
High School
Belvidere North High School |
100 | Not in DB | |
Property History
| DATE: | EVENT: | PRICE: | SOURCE: |
|---|---|---|---|
| 10 Jun, 2011 | Sold | $237,000 | MRED MLS |
| 24 May, 2011 | Under contract | $250,000 | MRED MLS |
| 24 May, 2011 | Listed for sale | $250,000 | MRED MLS |
Sorry, we are updating photos, please update this page in 15 minutes
Room Specifics
All Bedroom Info:
Total Bedrooms: 3
Bedrooms Above Ground: 3
Bedrooms Below Ground: 0
Total Bedrooms: 3
Bedrooms Above Ground: 3
Bedrooms Below Ground: 0
Second Bedroom Info:
Dimensions: —
Location: —Dimensions: —
Floor Type: Carpet
Third Bedroom Info:
Dimensions: —
Location: —Dimensions: —
Floor Type: Carpet
Bathroom Info:
Full Bathrooms: 3
Partial Bathrooms: 0Full Bathrooms: 3
Bathroom Amenities: Whirlpool, Separate Shower, Double Sink
Bathroom in Basement: 1
Dining Room Info:
Dimensions: —
Location: —Dimensions: —
Floor Type: Hardwood
Kitchen Info:
Dimensions: —
Location: —Dimensions: —
Floor Type: Ceramic Tile
Features: Eating Area-Table Space, Pantry-Closet
Laundry Room Info:
Dimensions: —
Location: —Dimensions: —
Floor Type: Ceramic Tile
Living Room Info:
Dimensions: —
Location: —Dimensions: —
Floor Type: Wood Laminate
Additional Rooms Info:
Rooms: Bonus Room, Foyer, Office, Play Room, Recreation Room
Basement: Full, EnglishRooms: Bonus Room, Foyer, Office, Play Room, Recreation Room
Other Specifics
| 3 | |
| Concrete Perimeter | |
| Garage | |
| — | |
| — | |
| — | |
| Deck, Patio, In Ground Pool | |
| Common Grounds, Corner Lot | |
| 171.42X276.33X111.02X282.4 | |
| Unfinished | |
| Full | |
| — | |
| Range, Microwave, Dishwasher, Refrigerator, Washer, Dryer, Disposal | |
| Not in DB | |
| Street Lights, Street Paved | |
| — | |
| — |
Tax History
| Year | Property Taxes |
|---|---|
| 2011 | $5,517 |
Contact Agent
Nearby Similar Homes
105 Boeing Trail, Poplar Grove, Illinois 61065
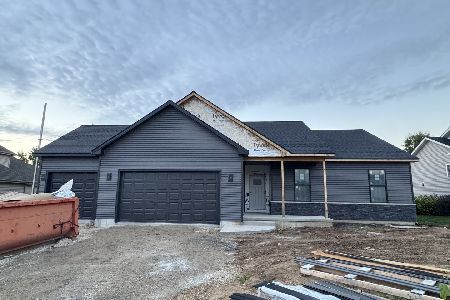
For Sale
$399,900
4 beds / 2.0 baths / 1,740 ft2
Single Family / Built: 2026
26
2601 Cessna Circle, Poplar Grove, Illinois 61065
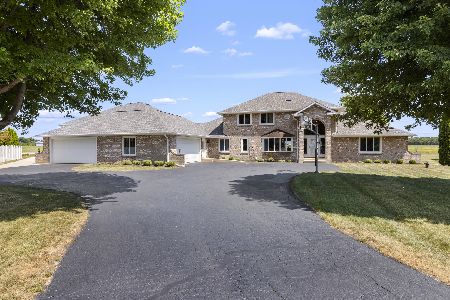
For Sale
$950,000
6 beds / 6.1 baths / 4,006 ft2
Single Family / Built: 1999
82
2808 Stinson Street, Poplar Grove, Illinois 61065
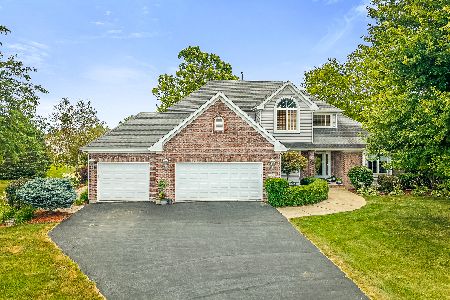
For Sale
$569,900
4 beds / 3.1 baths / 2,400 ft2
Single Family / Built: 2001
106
219 Meadowvale Lane, Poplar Grove, Illinois 61065
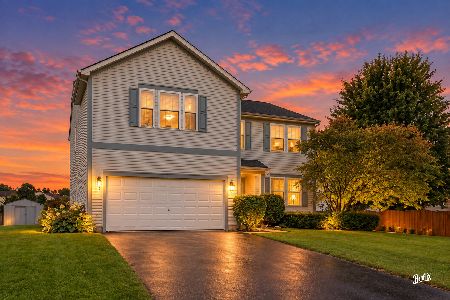
For Sale
$335,000
4 beds / 3.1 baths / 4,145 ft2
Single Family / Built: 2004
32
Nearby Sold Comparables
2901 Culver Court, Poplar Grove, Illinois 61065

Sold
$215,000
4 beds / 2.1 baths / 2,600 ft2
Single Family / Built: 2000
5317
2909 Culver Court, Poplar Grove, Illinois 61065
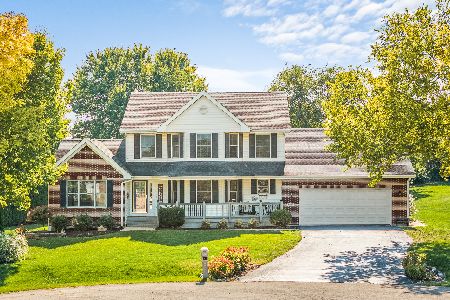
Sold
$547,000
3 beds / 3.1 baths / 3,452 ft2
Single Family / Built: 2000
417
4926 Walnut Grove Drive, Poplar Grove, Illinois 61065
Sold
$200,000
4 beds / 3.0 baths / 2,408 ft2
Single Family / Built: 1994
3791
4920 Walnut Grove Drive, Poplar Grove, Illinois 61065
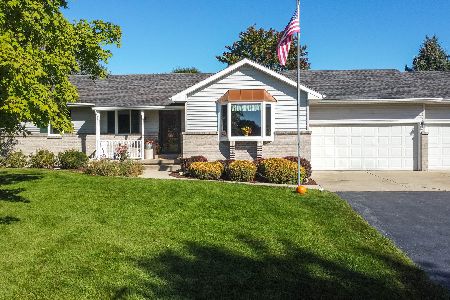
Sold
$250,000
3 beds / 2.0 baths / 1,436 ft2
Single Family / Built: 1991
1496
4906 Walnut Grove Drive, Poplar Grove, Illinois 61065
Sold
$179,900
3 beds / 2.1 baths / 2,290 ft2
Single Family / Built: 1989
3804
4970 Walnut Grove Drive, Poplar Grove, Illinois 61065
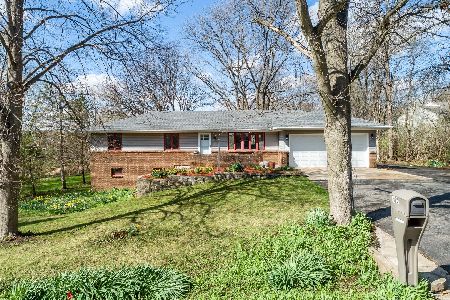
Sold
$254,900
3 beds / 3.0 baths / 2,700 ft2
Single Family / Built: 1977
2034
Contact Agent
Listing Provided By
Berkshire Hathaway HomeServices Crosby Starck Real
