

2901 Culver Court, Poplar Grove, Illinois 61065
Subdivision > Bel Air Estates
Sorry, we are updating photos, please update this page in 15 minutes
$200,000
|
Sold
|
|
| Status: | Closed |
| Sqft: | 2,600 |
| Cost/Sqft: | $83 |
| Beds: | 4 |
| Baths: | 3 |
| Year Built: | 2000 |
| Property Taxes: | $6,620 |
| Days On Market: | 5317 |
| Lot Size: | 1,10 |
Description
Soul soothing "must see and experience" property at prestigious airport community. Artful integration of a peaceful, beautifully landscaped large lot w thoughtfully nuanced interior. Natural light, ample flowing space, upscale amenities and wonderful views abound inside the Victorian inspired exterior of this 4 BR home. Bamboo hardwood & quarry tile floors, Pella wood windows, greenhouse, 2 porches & elegant patio.
Property Specifics
| Single Family | |
| — | |
| Victorian | |
| 2000 | |
| Partial | |
| Vinyl Siding | |
| Asphalt | |
| — | |
| No | |
| 1.1 |
| Boone | |
| Bel Air Estates | |
| 0 / Not Applicable | |
| None | |
| Private Well | |
| Public Sewer | |
| Central Air, Zoned | |
| Natural Gas, Forced Air, Indv Controls, Zoned | |
| 08047454 | |
| 0502476013 |
Nearby Schools
| NAME: | DISTRICT: | DISTANCE: | |
|---|---|---|---|
|
Grade School
Caledonia Elementary School |
100 | — | |
|
Middle School
Belvidere Central Middle School |
100 | Not in DB | |
|
High School
Belvidere North High School |
100 | Not in DB | |
Property History
| DATE: | EVENT: | PRICE: | SOURCE: |
|---|---|---|---|
| 16 Aug, 2013 | Sold | $200,000 | MRED MLS |
| 5 Aug, 2013 | Under contract | $215,000 | MRED MLS |
| — | Last price change | $225,000 | MRED MLS |
| 17 Apr, 2012 | Listed for sale | $240,000 | MRED MLS |
Sorry, we are updating photos, please update this page in 15 minutes
Room Specifics
All Bedroom Info:
Total Bedrooms: 4
Bedrooms Above Ground: 4
Bedrooms Below Ground: 0
Total Bedrooms: 4
Bedrooms Above Ground: 4
Bedrooms Below Ground: 0
Second Bedroom Info:
Dimensions: —
Location: —Dimensions: —
Floor Type: Carpet
Third Bedroom Info:
Dimensions: —
Location: —Dimensions: —
Floor Type: Carpet
Fourth Bedroom Info:
Dimensions: —
Location: —Dimensions: —
Floor Type: Hardwood
Bathroom Info:
Full Bathrooms: 3
Partial Bathrooms: 1Full Bathrooms: 3
Bathroom Amenities: Whirlpool, Separate Shower, Double Sink
Bathroom in Basement: 0
Dining Room Info:
Dimensions: —
Location: —Dimensions: —
Floor Type: Carpet
Kitchen Info:
Dimensions: —
Location: —Dimensions: —
Floor Type: Ceramic Tile
Features: Eating Area-Table Space, Island, Pantry-Walk-in
Laundry Room Info:
Dimensions: —
Location: —Dimensions: —
Floor Type: Hardwood
Living Room Info:
Dimensions: —
Location: —Dimensions: —
Floor Type: Hardwood
Family Room Info:
Dimensions: —
Location: —Dimensions: —
Floor Type: Hardwood
Additional Rooms Info:
Rooms: Foyer, Mud Room, Screened Porch
Basement: PartialRooms: Foyer, Mud Room, Screened Porch
Other Specifics
| 2 | |
| Concrete Perimeter | |
| Garage | |
| — | |
| — | |
| — | |
| Patio, Porch, Greenhouse, Porch Screened | |
| Corner Lot, Cul-De-Sac, Landscaped | |
| 47,916 SF | |
| Unfinished | |
| Full | |
| Vaulted/Cathedral Ceilings, Skylight(s), Hardwood Floors, First Floor Bedroom, First Floor Laundry | |
| Range, Microwave, Dishwasher, Refrigerator, Washer, Dryer, Disposal | |
| Not in DB | |
| Street Paved | |
| — | |
| Wood Burning, Gas Starter |
Tax History
| Year | Property Taxes |
|---|---|
| 2013 | $6,620 |
Contact Agent
Nearby Similar Homes
105 Boeing Trail, Poplar Grove, Illinois 61065
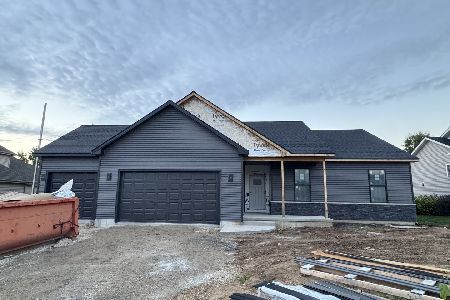
For Sale
$399,900
4 beds / 2.0 baths / 1,740 ft2
Single Family / Built: 2026
26
2601 Cessna Circle, Poplar Grove, Illinois 61065
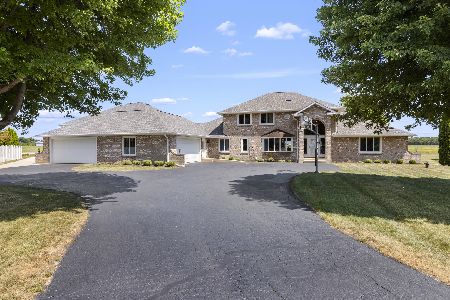
For Sale
$950,000
6 beds / 6.1 baths / 4,006 ft2
Single Family / Built: 1999
82
2808 Stinson Street, Poplar Grove, Illinois 61065
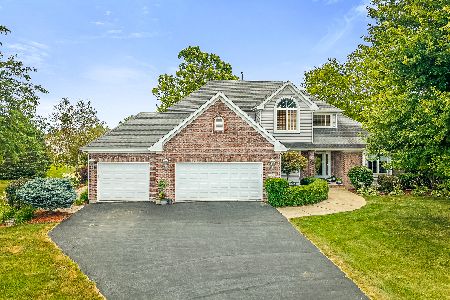
For Sale
$569,900
4 beds / 3.1 baths / 2,400 ft2
Single Family / Built: 2001
106
219 Meadowvale Lane, Poplar Grove, Illinois 61065
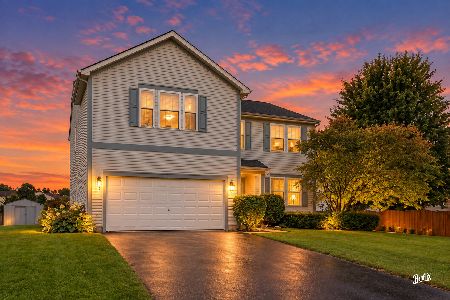
For Sale
$335,000
4 beds / 3.1 baths / 4,145 ft2
Single Family / Built: 2004
32
Nearby Sold Comparables
2909 Culver Court, Poplar Grove, Illinois 61065
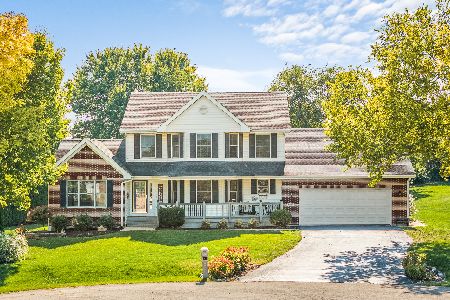
Sold
$547,000
3 beds / 3.1 baths / 3,452 ft2
Single Family / Built: 2000
417
2900 Culver Court, Poplar Grove, Illinois 61065

Sold
$250,000
3 beds / 3.0 baths / 2,060 ft2
Single Family / Built: 2001
5646
4906 Walnut Grove Drive, Poplar Grove, Illinois 61065
Sold
$179,900
3 beds / 2.1 baths / 2,290 ft2
Single Family / Built: 1989
3804
4920 Walnut Grove Drive, Poplar Grove, Illinois 61065
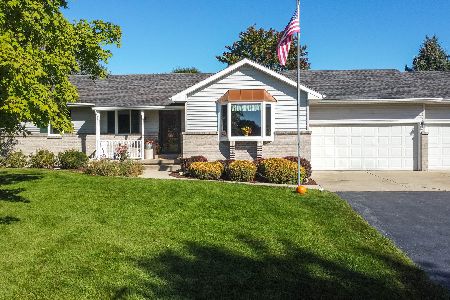
Sold
$250,000
3 beds / 2.0 baths / 1,436 ft2
Single Family / Built: 1991
1496
4926 Walnut Grove Drive, Poplar Grove, Illinois 61065
Sold
$200,000
4 beds / 3.0 baths / 2,408 ft2
Single Family / Built: 1994
3791
4884 Walnut Grove Drive, Poplar Grove, Illinois 61065
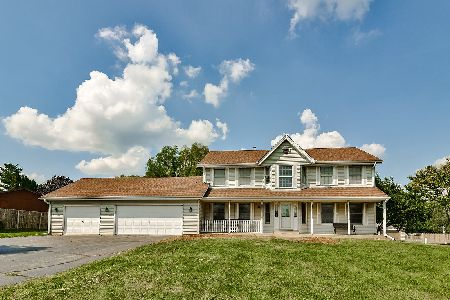
Sold
$259,900
4 beds / 2.1 baths / 2,436 ft2
Single Family / Built: 1994
1898
Contact Agent
Listing Provided By
King's Bench Preferred Properties
