

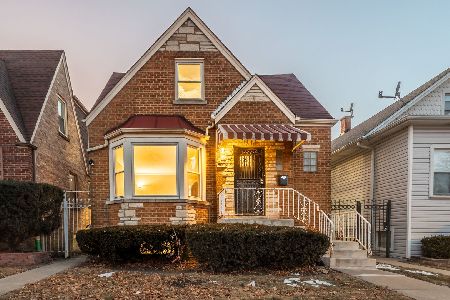
2901 Neenah Avenue, Belmont Cragin, Chicago, Illinois 60634
$440,000
|
Sold
|
|
| Status: | Closed |
| Sqft: | 2,800 |
| Cost/Sqft: | $162 |
| Beds: | 3 |
| Baths: | 4 |
| Year Built: | 1920 |
| Property Taxes: | $2,634 |
| Days On Market: | 2528 |
| Lot Size: | 0,09 |
Description
Wow!!! Beautifully designed, modern single family house with 2nd floor addition completed in 2019. It is like buying a brand new home. Check the open floor plan with custom cabinets, beautiful island and quart countertops, and stainless steel appliances. 2nd floor features huge master bedroom with big windows and beautiful designed bathroom with heated floor, and two additional bedrooms. The lower level gives you additional bedroom, full bath, laundry room, and family room or office space. New HVAC, plumbing, electric, and roof. 2 car garage, fenced back yard for kids to play and partying with friends. Close to shopping at Brickyard, walking distance to restaurants and parks. Great quit neighborhood. Priced aggressively to sell quick! You're going to fall in love with this house!!! Ask your agent about a special gift for buyer!!!
Property Specifics
| Single Family | |
| — | |
| — | |
| 1920 | |
| English | |
| Other | |
| Asphalt | |
| — | |
| No | |
| 0.09 |
| Cook | |
| — | |
| 0 / Not Applicable | |
| None | |
| Lake Michigan | |
| Public Sewer | |
| Central Air | |
| Natural Gas | |
| 10582685 | |
| 13302210150000 |
Property History
| DATE: | EVENT: | PRICE: | SOURCE: |
|---|---|---|---|
| 9 Jan, 2017 | Sold | $115,249 | MRED MLS |
| 21 Dec, 2016 | Under contract | $95,400 | MRED MLS |
| — | Last price change | $95,400 | MRED MLS |
| 5 Dec, 2016 | Listed for sale | $95,400 | MRED MLS |
| 29 Jan, 2020 | Sold | $440,000 | MRED MLS |
| 27 Nov, 2019 | Under contract | $454,900 | MRED MLS |
| 27 Nov, 2019 | Listed for sale | $454,900 | MRED MLS |
Room Specifics
Total Bedrooms: 4
Bedrooms Above Ground: 3
Bedrooms Below Ground: 1
Full Bathrooms: 4
Bathroom Amenities: —
Bathroom in Basement: 1
Dimensions: —
Floor Type: Hardwood
Dimensions: —
Floor Type: Hardwood
Features: Island, Pantry-Closet
Dimensions: —
Floor Type: Hardwood
Dimensions: —
Floor Type: Carpet
Rooms: Play Room
Other Specifics
| 2 | |
| Concrete Perimeter | |
| Garage | |
| — | |
| — | |
| — | |
| Deck | |
| — | |
| 0.0856 | |
| — | |
| Full | |
| Vaulted/Cathedral Ceilings, Hardwood Floors, Heated Floors | |
| Range, Microwave, Dishwasher, Refrigerator, Disposal | |
| Not in DB | |
| — | |
| — | |
| — |
Tax History
| Year | Property Taxes |
|---|---|
| 2017 | $2,752 |
| 2020 | $2,634 |
Contact Agent
Nearby Similar Homes
Nearby Sold Comparables

Contact Agent
Listing Provided By
Interdome Realty
