

2907 Bardwell Road, Bloomington, Illinois 61704
Subdivision > Cedar Ridge
Sorry, we are updating photos, please update this page in 15 minutes
$189,000
|
Sold
|
|
| Status: | Closed |
| Sqft: | 1,404 |
| Cost/Sqft: | $142 |
| Beds: | 3 |
| Baths: | 2 |
| Year Built: | 2011 |
| Property Taxes: | $4,505 |
| Days On Market: | 2780 |
| Lot Size: | 0,19 |
Description
Beautiful open floor plan with remodeled kitchen! Featuring corian counter tops, fresh backsplash, wine fridge and rustic finishes this ranch so so easy to fall in love with! You'll find the large master (with its large walk-in-closet and en-suite) is split from the 2nd and 3rd bedrooms, first floor laundry and a super cute drop zone off garage! A professionally landscaped yard adds the perfect finishing touch to this great entertaining home!
Property Specifics
| Single Family | |
| — | |
| Ranch | |
| 2011 | |
| Full | |
| Vinyl Siding | |
| — | |
| — | |
| No | |
| 0.19 |
| Mc Lean | |
| Cedar Ridge | |
| 0 / Not Applicable | |
| None | |
| Public | |
| Public Sewer | |
| Central Air | |
| Forced Air, Natural Gas | |
| 10306049 | |
| 2121255015 |
Nearby Schools
| NAME: | DISTRICT: | DISTANCE: | |
|---|---|---|---|
|
Grade School
Cedar Ridge Elementary |
5 | — | |
|
Middle School
Evans Jr High |
5 | Not in DB | |
|
High School
Normal Community High School |
5 | Not in DB | |
Property History
| DATE: | EVENT: | PRICE: | SOURCE: |
|---|---|---|---|
| 16 Aug, 2012 | Sold | $45,000 | MRED MLS |
| 6 Sep, 2011 | Under contract | $45,000 | MRED MLS |
| 12 Mar, 2011 | Listed for sale | $45,000 | MRED MLS |
| 16 Aug, 2012 | Sold | $188,500 | MRED MLS |
| 17 Jul, 2012 | Under contract | $189,900 | MRED MLS |
| 29 Sep, 2011 | Listed for sale | $198,000 | MRED MLS |
| 5 Jun, 2019 | Sold | $189,000 | MRED MLS |
| 26 Apr, 2019 | Under contract | $200,000 | MRED MLS |
| 13 Mar, 2019 | Listed for sale | $200,000 | MRED MLS |
Sorry, we are updating photos, please update this page in 15 minutes
Room Specifics
All Bedroom Info:
Total Bedrooms: 3
Bedrooms Above Ground: 3
Bedrooms Below Ground: 0
Total Bedrooms: 3
Bedrooms Above Ground: 3
Bedrooms Below Ground: 0
Second Bedroom Info:
Dimensions: —
Location: —Dimensions: —
Floor Type: Carpet
Third Bedroom Info:
Dimensions: —
Location: —Dimensions: —
Floor Type: Carpet
Bathroom Info:
Full Bathrooms: 2
Partial Bathrooms: 0Full Bathrooms: 2
Bathroom Amenities: —
Bathroom in Basement: 0
Kitchen Info:
Dimensions: —
Location: —Dimensions: —
Floor Type: Hardwood
Features: Eating Area-Table Space, Pantry-Closet
Laundry Room Info:
Dimensions: —
Location: —Dimensions: —
Floor Type: Vinyl
Family Room Info:
Dimensions: —
Location: —Dimensions: —
Floor Type: Hardwood
Additional Rooms Info:
Rooms: No additional rooms
Basement: FullRooms: No additional rooms
Other Specifics
| 2 | |
| — | |
| Garage | |
| — | |
| — | |
| — | |
| Patio | |
| Landscaped | |
| 68 X 115 | |
| — | |
| Full | |
| First Floor Full Bath, Vaulted/Cathedral Ceilings, Walk-In Closet(s) | |
| Range, Microwave, Dishwasher, Washer, Dryer, Stainless Steel Appliance(s), Wine Refrigerator | |
| Not in DB | |
| — | |
| — | |
| Gas Log |
Tax History
| Year | Property Taxes |
|---|---|
| 2012 | $73 |
| 2019 | $4,505 |
Contact Agent
Nearby Similar Homes
2906 Conlor Drive, Bloomington, Illinois 61704
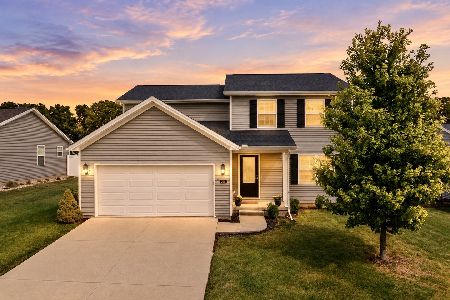
For Sale
$329,000
3 beds / 2.1 baths / 2,914 ft2
Single Family / Built: 2018
35
2912 Conlor Drive, Bloomington, Illinois 61704
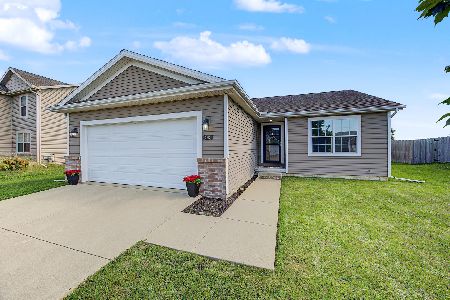
For Sale
$329,000
3 beds / 3.0 baths / 2,450 ft2
Single Family / Built: 2016
22
209 Woodrig Road, Bloomington, Illinois 61704
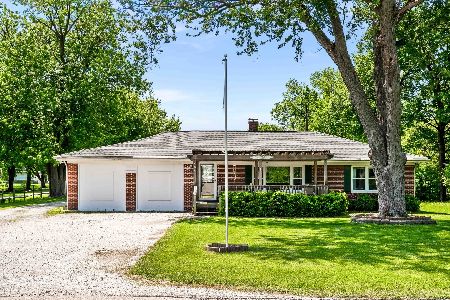
For Sale
$295,000
4 beds / 2.0 baths / 1,800 ft2
Single Family / Built: 1953
143
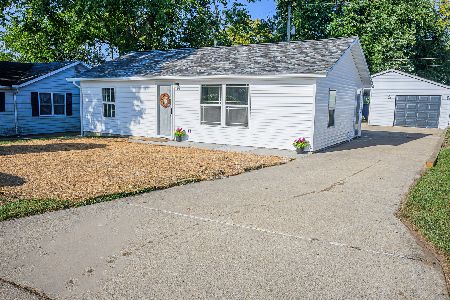
Nearby Sold Comparables

Contact Agent
Listing Provided By
RE/MAX Rising
