

2911 Bardwell Road, Bloomington, Illinois 61704
Subdivision > Cedar Ridge
Sorry, we are updating photos, please update this page in 15 minutes
$195,000
|
Sold
|
|
| Status: | Closed |
| Sqft: | 2,504 |
| Cost/Sqft: | $81 |
| Beds: | 2 |
| Baths: | 3 |
| Year Built: | 2013 |
| Property Taxes: | $5,656 |
| Days On Market: | 2644 |
| Lot Size: | 0,19 |
Description
Looking for a nice home in a quiet neighborhood, you just found it! This well cared for, open floor plan, 3 bedroom ranch has been freshly painted, carpet has been professionally cleaned and is ready for you to move into. Home has some newer light fixtures. The beautifully finished basement has a 15x13 area that is perfect for an office or exercise area. A spacious family room, full bath and a large 3rd bedroom in the basement compliment the additional living space this home has to offer. The 2 car garage is approximately 21x22. Come for a visit and call this one home.
Property Specifics
| Single Family | |
| — | |
| Traditional | |
| 2013 | |
| Full | |
| Vinyl Siding, Brick | |
| Asphalt | |
| — | |
| No | |
| 0.19 |
| Mc Lean | |
| Cedar Ridge | |
| 0 / Not Applicable | |
| None | |
| Public | |
| Public Sewer | |
| Central Air | |
| Natural Gas | |
| 10465845 | |
| 2121255017 |
Nearby Schools
| NAME: | DISTRICT: | DISTANCE: | |
|---|---|---|---|
|
Grade School
Cedar Ridge Elementary |
5 | — | |
|
Middle School
Evans Jr High |
5 | Not in DB | |
|
High School
Normal Community High School |
5 | Not in DB | |
Property History
| DATE: | EVENT: | PRICE: | SOURCE: |
|---|---|---|---|
| 31 May, 2013 | Sold | $187,000 | MRED MLS |
| 29 Apr, 2013 | Under contract | $177,000 | MRED MLS |
| 12 Feb, 2013 | Listed for sale | $177,000 | MRED MLS |
| 13 Sep, 2019 | Sold | $195,000 | MRED MLS |
| 10 Aug, 2019 | Under contract | $203,000 | MRED MLS |
| 27 Jul, 2019 | Listed for sale | $203,000 | MRED MLS |
Sorry, we are updating photos, please update this page in 15 minutes
Room Specifics
All Bedroom Info:
Total Bedrooms: 3
Bedrooms Above Ground: 2
Bedrooms Below Ground: 1
Total Bedrooms: 3
Bedrooms Above Ground: 2
Bedrooms Below Ground: 1
Second Bedroom Info:
Dimensions: —
Location: —Dimensions: —
Floor Type: Carpet
Third Bedroom Info:
Dimensions: —
Location: —Dimensions: —
Floor Type: Carpet
Bathroom Info:
Full Bathrooms: 3
Partial Bathrooms: 0Full Bathrooms: 3
Bathroom Amenities: —
Bathroom in Basement: 1
Dining Room Info:
Dimensions: —
Location: —Dimensions: —
Floor Type: Hardwood
Kitchen Info:
Dimensions: —
Location: —Dimensions: —
Floor Type: Hardwood
Features: Eating Area-Breakfast Bar, Pantry-Closet
Living Room Info:
Dimensions: —
Location: —Dimensions: —
Floor Type: Hardwood
Family Room Info:
Dimensions: —
Location: —Dimensions: —
Floor Type: Carpet
Additional Rooms Info:
Rooms: Other Room
Basement: FullRooms: Other Room
Other Specifics
| 2 | |
| — | |
| Garage | |
| — | |
| — | |
| — | |
| Patio | |
| — | |
| 68X115 | |
| — | |
| Full | |
| — | |
| Range, Microwave, Dishwasher, Bar Fridge, Washer, Dryer | |
| Not in DB | |
| — | |
| — | |
| — |
Tax History
| Year | Property Taxes |
|---|---|
| 2019 | $5,656 |
Contact Agent
Nearby Similar Homes
2912 Conlor Drive, Bloomington, Illinois 61704
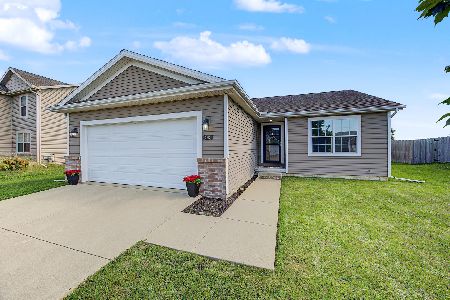
For Sale
$329,000
3 beds / 3.0 baths / 2,450 ft2
Single Family / Built: 2016
22
2906 Conlor Drive, Bloomington, Illinois 61704
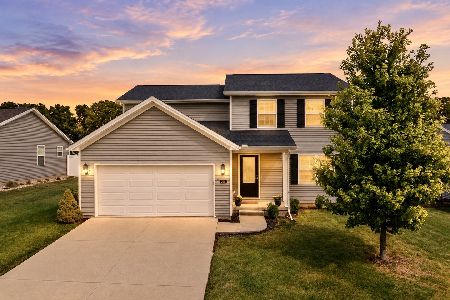
For Sale
$329,000
3 beds / 2.1 baths / 2,914 ft2
Single Family / Built: 2018
35
209 Woodrig Road, Bloomington, Illinois 61704
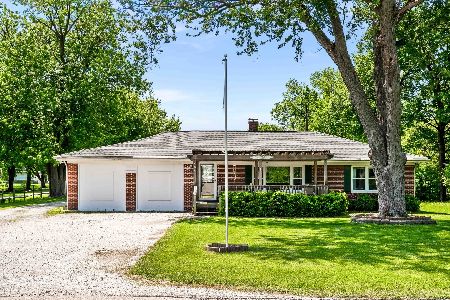
For Sale
$295,000
4 beds / 2.0 baths / 1,800 ft2
Single Family / Built: 1953
143
Nearby Sold Comparables

Contact Agent
Listing Provided By
Coldwell Banker The Real Estate Group
