

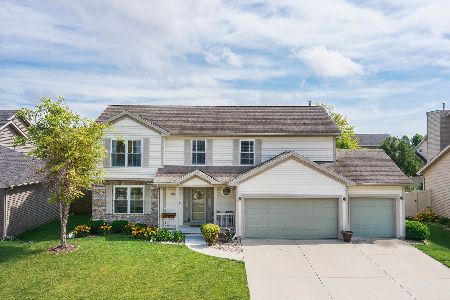
2909 Grey Hawk Drive, Normal, Illinois 61761
Subdivision > Eagles Landing
Sorry, we are updating photos, please update this page in 15 minutes
$250,000
|
Sold
|
|
| Status: | Closed |
| Sqft: | 2,360 |
| Cost/Sqft: | $110 |
| Beds: | 4 |
| Baths: | 4 |
| Year Built: | 2006 |
| Property Taxes: | $6,457 |
| Days On Market: | 2757 |
| Lot Size: | 0,19 |
Description
Very nice Hoffacker built home! Large eat in kitchen is open to the family room. Wonderful upgrades like granite counters '11, wood floors '09, finished basement '09, privacy fence '08, tile backsplash & newer Bosch dishwasher. Cooktop exhaust vents outside. Solid wood doors throughout, ethernet connections, wired for surround sound & projector in basement, fenced backyard with landscaping & patio. Extra fridge & glass top range in basement, workbench & shelves stay in garage.
Property Specifics
| Single Family | |
| — | |
| Traditional | |
| 2006 | |
| Full | |
| — | |
| No | |
| 0.19 |
| Mc Lean | |
| Eagles Landing | |
| 0 / Not Applicable | |
| None | |
| Public | |
| Public Sewer | |
| 10315901 | |
| 1424176014 |
Nearby Schools
| NAME: | DISTRICT: | DISTANCE: | |
|---|---|---|---|
|
Grade School
Grove Elementary |
5 | — | |
|
Middle School
Chiddix Jr High |
5 | Not in DB | |
|
High School
Normal Community High School |
5 | Not in DB | |
Property History
| DATE: | EVENT: | PRICE: | SOURCE: |
|---|---|---|---|
| 11 Oct, 2010 | Sold | $265,000 | MRED MLS |
| 12 Aug, 2010 | Under contract | $274,900 | MRED MLS |
| 8 Jun, 2010 | Listed for sale | $274,900 | MRED MLS |
| 6 Jun, 2019 | Sold | $250,000 | MRED MLS |
| 8 Apr, 2019 | Under contract | $259,900 | MRED MLS |
| 21 Mar, 2019 | Listed for sale | $259,900 | MRED MLS |
Sorry, we are updating photos, please update this page in 15 minutes
Room Specifics
All Bedroom Info:
Total Bedrooms: 5
Bedrooms Above Ground: 4
Bedrooms Below Ground: 1
Total Bedrooms: 5
Bedrooms Above Ground: 4
Bedrooms Below Ground: 1
Second Bedroom Info:
Dimensions: —
Location: —Dimensions: —
Floor Type: Carpet
Third Bedroom Info:
Dimensions: —
Location: —Dimensions: —
Floor Type: Carpet
Fourth Bedroom Info:
Dimensions: —
Location: —Dimensions: —
Floor Type: Carpet
Fifth Bedroom Info:
Dimensions: —
Location: —Dimensions: —
Floor Type: —
Bathroom Info:
Full Bathrooms: 4
Partial Bathrooms: 1Full Bathrooms: 4
Bathroom Amenities: Whirlpool,Double Sink
Bathroom in Basement: 1
Additional Rooms Info:
Rooms: Bedroom 5,Other Room,Family Room
Basement: FullRooms: Bedroom 5,Other Room,Family Room
Basement Description: Finished
Other Specifics
| 3 | |
| Concrete Perimeter | |
| Concrete | |
| Patio | |
| Fenced Yard,Landscaped | |
| 75X110 | |
| Full | |
| Full | |
| Vaulted/Cathedral Ceilings, Bar-Dry, Hardwood Floors, First Floor Laundry, Built-in Features, Walk-In Closet(s) | |
| Range, Microwave, Dishwasher, Refrigerator | |
| Not in DB | |
| Sidewalks, Street Lights, Street Paved | |
| — | |
| — | |
| Attached Fireplace Doors/Screen, Gas Log |
Tax History
| Year | Property Taxes |
|---|---|
| 2010 | $5,583 |
| 2019 | $6,457 |
Contact Agent
Nearby Similar Homes
2961 Three Eagles Street, Normal, Illinois 61761
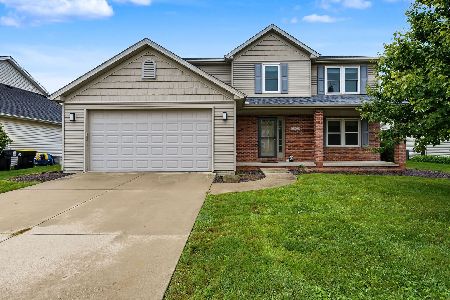
For Sale
$356,000
4 beds / 3.1 baths / 3,180 ft2
Single Family / Built: 2004
15
1220 Granite Way, Normal, Illinois 61761
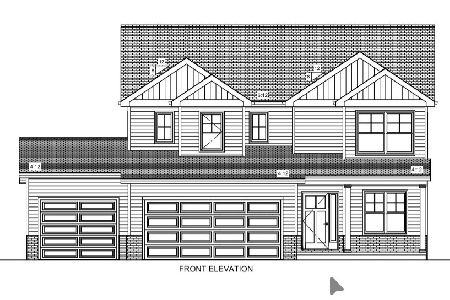
For Sale
$519,000
4 beds / 2.1 baths / 2,226 ft2
Single Family / Built: 2026
47
1233 Lodge Pole, Normal, Illinois 61761
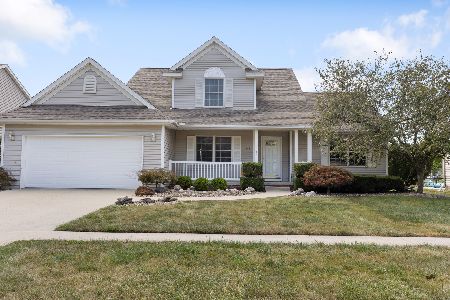
For Sale
$400,000
3 beds / 3.1 baths / 3,252 ft2
Single Family / Built: 2002
22
2506 Opal Drive, Normal, Illinois 61761
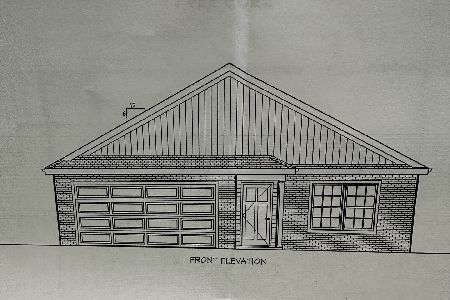
For Sale
$369,900
3 beds / 2.0 baths / 1,655 ft2
Single Family / Built: 2026
163
Nearby Sold Comparables

Contact Agent
Listing Provided By
RE/MAX Rising
