

291 Barberry Road, Highland Park, Illinois 60035
Sorry, we are updating photos, please update this page in 15 minutes
$342,500
|
Sold
|
|
| Status: | Closed |
| Sqft: | 1,548 |
| Cost/Sqft: | $226 |
| Beds: | 3 |
| Baths: | 2 |
| Year Built: | 1951 |
| Property Taxes: | $6,683 |
| Days On Market: | 4140 |
| Lot Size: | 0,25 |
Description
Adorable! Light and bright ranch home on 1/4 acre. Newer eat-in granite kitchen open to cozy family room with skylights & volume ceiling - both of these rooms overlook the lush landscaped yard. Newer baths, gleaming HW floors. Lovely living room with WBFP, separate dining room. Many recent updates including windows, water heater, furnace, paver patio and front steps. Deep lot. Walk to Woodridge Park. Move right in!
Property Specifics
| Single Family | |
| — | |
| Ranch | |
| 1951 | |
| Full | |
| Brick | |
| Asphalt | |
| — | |
| No | |
| 0.25 |
| Lake | |
| — | |
| 0 / Not Applicable | |
| None | |
| Lake Michigan | |
| Public Sewer | |
| Central Air | |
| Natural Gas, Forced Air | |
| 08968561 | |
| 16353040070000 |
Nearby Schools
| NAME: | DISTRICT: | DISTANCE: | |
|---|---|---|---|
|
Grade School
Red Oak Elementary School |
112 | — | |
|
Middle School
Edgewood Middle School |
112 | Not in DB | |
|
High School
Highland Park High School |
113 | Not in DB | |
|
Alternate High School
Deerfield High School |
— | Not in DB | |
Property History
| DATE: | EVENT: | PRICE: | SOURCE: |
|---|---|---|---|
| 24 Aug, 2015 | Sold | $342,500 | MRED MLS |
| 5 Jul, 2015 | Under contract | $350,000 | MRED MLS |
| 29 Jun, 2015 | Listed for sale | $350,000 | MRED MLS |
Sorry, we are updating photos, please update this page in 15 minutes
Room Specifics
All Bedroom Info:
Total Bedrooms: 3
Bedrooms Above Ground: 3
Bedrooms Below Ground: 0
Total Bedrooms: 3
Bedrooms Above Ground: 3
Bedrooms Below Ground: 0
Second Bedroom Info:
Dimensions: —
Location: —Dimensions: —
Floor Type: Hardwood
Third Bedroom Info:
Dimensions: —
Location: —Dimensions: —
Floor Type: Carpet
Bathroom Info:
Full Bathrooms: 2
Partial Bathrooms: 0Full Bathrooms: 2
Bathroom Amenities: —
Bathroom in Basement: 0
Dining Room Info:
Dimensions: —
Location: —Dimensions: —
Floor Type: Hardwood
Kitchen Info:
Dimensions: —
Location: —Dimensions: —
Floor Type: Ceramic Tile
Features: Eating Area-Table Space
Living Room Info:
Dimensions: —
Location: —Dimensions: —
Floor Type: Hardwood
Family Room Info:
Dimensions: —
Location: —Dimensions: —
Floor Type: Carpet
Additional Rooms Info:
Rooms: Foyer
Basement: FullRooms: Foyer
Other Specifics
| 1 | |
| Concrete Perimeter | |
| Garage | |
| — | |
| — | |
| — | |
| Patio | |
| Landscaped | |
| 60 * 184 | |
| — | |
| Full | |
| Vaulted/Cathedral Ceilings, Skylight(s), Hardwood Floors, First Floor Bedroom, First Floor Full Bath | |
| Range, Microwave, Dishwasher, Refrigerator, Washer, Dryer | |
| Not in DB | |
| Sidewalks, Street Lights, Street Paved | |
| — | |
| Wood Burning |
Tax History
| Year | Property Taxes |
|---|---|
| 2015 | $6,683 |
Contact Agent
Nearby Similar Homes
263 Barberry Road, Highland Park, Illinois 60035
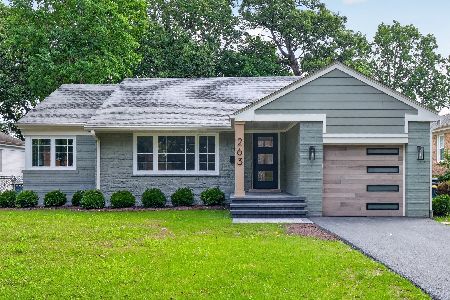
For Sale
$690,000
3 beds / 2.0 baths / 2,496 ft2
Single Family / Built: 1950
64
211 Sumac Road, Highland Park, Illinois 60035
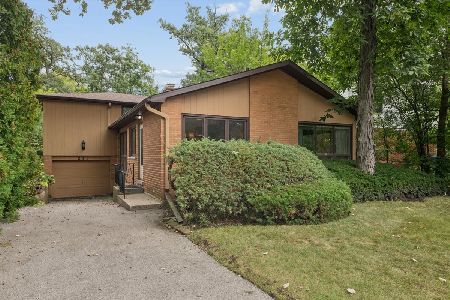
For Sale
$525,000
3 beds / 2.1 baths / 1,619 ft2
Single Family / Built: 1956
9
415 Clavey Lane, Highland Park, Illinois 60035
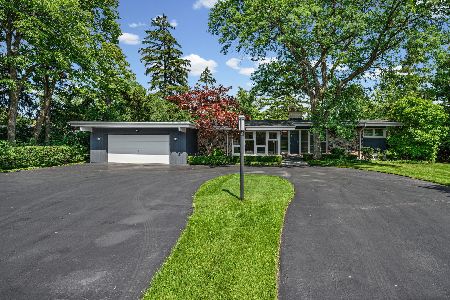
For Sale
$779,000
3 beds / 3.0 baths / 2,773 ft2
Single Family / Built: 1962
42
1751 Clavey Road, Highland Park, Illinois 60035
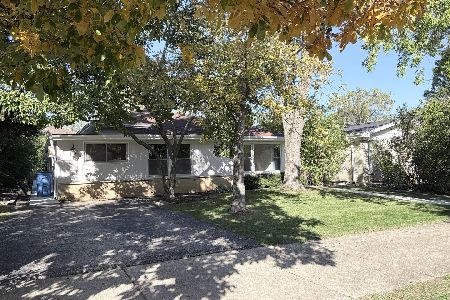
For Sale
$525,000
3 beds / 2.1 baths / 2,000 ft2
Single Family / Built: 1961
7
3282 Doriann Court, Northbrook, Illinois 60062
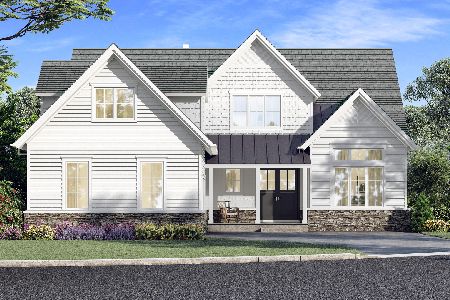
For Sale
$1,750,000
4 beds / 4.1 baths / 4,294 ft2
Single Family / Built: 2026
227
201 Aspen Lane, Highland Park, Illinois 60035
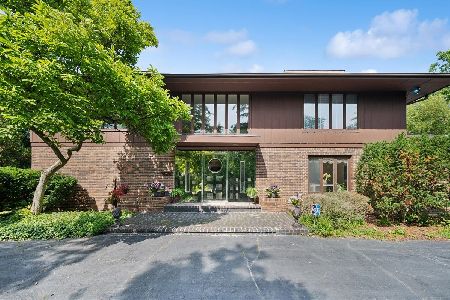
For Sale
$994,000
5 beds / 4.2 baths / 4,065 ft2
Single Family / Built: 1968
38
Nearby Sold Comparables
285 Barberry Road, Highland Park, Illinois 60035

Sold
$299,000
3 beds / 2.0 baths / 2,300 ft2
Single Family / Built: 1953
6695
299 Barberry Road, Highland Park, Illinois 60035
Sold
$375,000
3 beds / 2.0 baths / 1,638 ft2
Single Family / Built: 1950
2765
311 Barberry Road, Highland Park, Illinois 60035

Sold
$325,000
4 beds / 2.1 baths / 1,584 ft2
Single Family / Built: 1949
2099
311 Barberry Road, Highland Park, Illinois 60035
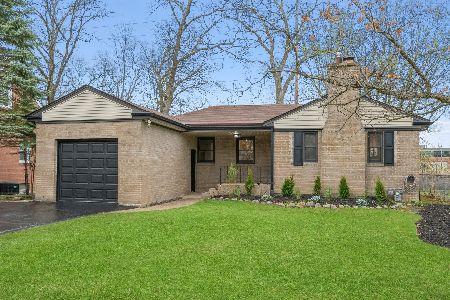
Sold
$489,000
3 beds / 2.1 baths / 1,584 ft2
Single Family / Built: 1949
2025
321 Barberry Rd, Highland Park, Illinois 60035
Sold
$389,000
3 beds / 2.1 baths / 0 ft2
Single Family / Built: 1948
7318
260 Barberry Road, Highland Park, Illinois 60035
Sold
$269,500
3 beds / 1.0 baths / 0 ft2
Single Family / Built: 1929
5935
Contact Agent
Listing Provided By
@properties
