

2910 Justen Road, Mchenry, Illinois 60050
Sorry, we are updating photos, please update this page in 15 minutes
$320,000
|
Sold
|
|
| Status: | Closed |
| Sqft: | 3,000 |
| Cost/Sqft: | $97 |
| Beds: | 4 |
| Baths: | 3 |
| Year Built: | 1979 |
| Property Taxes: | $9,170 |
| Days On Market: | 4927 |
| Lot Size: | 10,02 |
Description
Custom built by owner, this secluded home sits among towering trees and is surrounded by 10 beautiful acres perfect for the horse property you always dreamed of or just a quite place out in the country away from it all. Other amenities include 2 fireplaces, large room sizes, full basement and attached garage. Offered at a price geared for an immediate sale. You wont find a better value in the market today.
Property Specifics
| Single Family | |
| — | |
| Colonial | |
| 1979 | |
| Full | |
| Brick, Cedar | |
| Asphalt | |
| CUSTOM | |
| No | |
| 10.02 |
| Mc Henry | |
| — | |
| 0 / Not Applicable | |
| None | |
| Private Well | |
| Septic-Private | |
| Central Air, Zoned | |
| Natural Gas, Forced Air | |
| 08347678 | |
| 1413400010 |
Nearby Schools
| NAME: | DISTRICT: | DISTANCE: | |
|---|---|---|---|
|
Grade School
Prairie Grove Elementary School |
46 | — | |
|
Middle School
Prairie Grove Junior High School |
46 | Not in DB | |
|
High School
Prairie Ridge High School |
155 | Not in DB | |
Property History
| DATE: | EVENT: | PRICE: | SOURCE: |
|---|---|---|---|
| 31 Jul, 2013 | Sold | $320,000 | MRED MLS |
| 7 Jun, 2013 | Under contract | $289,900 | MRED MLS |
| 20 May, 2013 | Listed for sale | $289,900 | MRED MLS |
Sorry, we are updating photos, please update this page in 15 minutes
Room Specifics
All Bedroom Info:
Total Bedrooms: 4
Bedrooms Above Ground: 4
Bedrooms Below Ground: 0
Total Bedrooms: 4
Bedrooms Above Ground: 4
Bedrooms Below Ground: 0
Second Bedroom Info:
Dimensions: —
Location: —Dimensions: —
Floor Type: Carpet
Third Bedroom Info:
Dimensions: —
Location: —Dimensions: —
Floor Type: Carpet
Fourth Bedroom Info:
Dimensions: —
Location: —Dimensions: —
Floor Type: Carpet
Bathroom Info:
Full Bathrooms: 3
Partial Bathrooms: 1Full Bathrooms: 3
Bathroom Amenities: —
Bathroom in Basement: 0
Dining Room Info:
Dimensions: —
Location: —Dimensions: —
Floor Type: Carpet
Kitchen Info:
Dimensions: —
Location: —Dimensions: —
Floor Type: Vinyl
Features: Eating Area-Breakfast Bar, Eating Area-Table Space
Laundry Room Info:
Dimensions: —
Location: —Dimensions: —
Floor Type: Vinyl
Living Room Info:
Dimensions: —
Location: —Dimensions: —
Floor Type: Carpet
Family Room Info:
Dimensions: —
Location: —Dimensions: —
Floor Type: Carpet
Additional Rooms Info:
Rooms: Eating Area, Utility Room-1st Floor
Basement: FullRooms: Eating Area, Utility Room-1st Floor
Other Specifics
| 2 | |
| Concrete Perimeter | |
| Garage | |
| — | |
| — | |
| — | |
| Deck | |
| Horses Allowed | |
| 330X1335 | |
| Unfinished | |
| Full | |
| Hardwood Floors | |
| Range, Dishwasher, Refrigerator, Washer, Dryer | |
| Not in DB | |
| Horse-Riding Area, Street Paved | |
| — | |
| Wood Burning, Attached Fireplace Doors/Screen |
Tax History
| Year | Property Taxes |
|---|---|
| 2013 | $9,170 |
Contact Agent
Nearby Similar Homes
3270 Cottonwood Drive, Prairie Grove, Illinois 60012
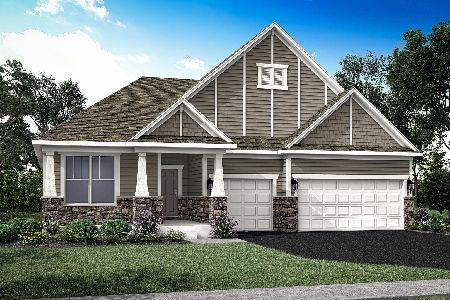
For Sale
$618,945
3 beds / 2.1 baths / 2,146 ft2
Single Family / Built: 2026
2
3280 Cottonwood Drive, Prairie Grove, Illinois 60012
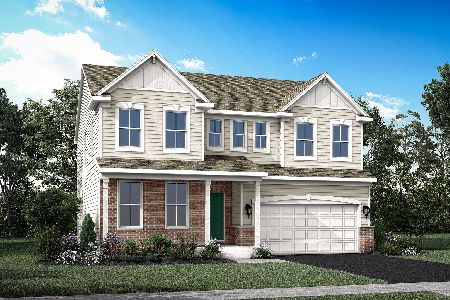
For Sale
$613,890
4 beds / 2.1 baths / 2,760 ft2
Single Family / Built: 2026
2
3253 Cottonwood Drive, Prairie Grove, Illinois 60012
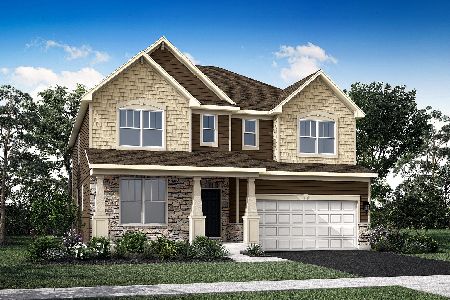
For Sale
$643,450
4 beds / 3.1 baths / 3,237 ft2
Single Family / Built: 2026
2
3267 Cottonwood Drive, Prairie Grove, Illinois 60012
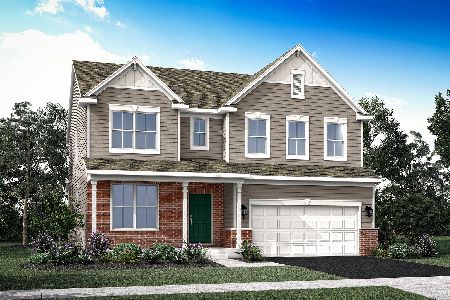
For Sale
$623,965
4 beds / 2.1 baths / 3,064 ft2
Single Family / Built: 2026
2
Nearby Sold Comparables
2600 Wright Road, Prairie Grove, Illinois 60050

Sold
$294,900
4 beds / 2.0 baths / 2,204 ft2
Single Family / Built: 1900
3971
2409 Wright Road, Prairie Grove, Illinois 60014

Sold
$374,900
3 beds / 3.0 baths / 1,990 ft2
Single Family / Built: 1998
2053
2511 Wright Road, Mchenry, Illinois 60050
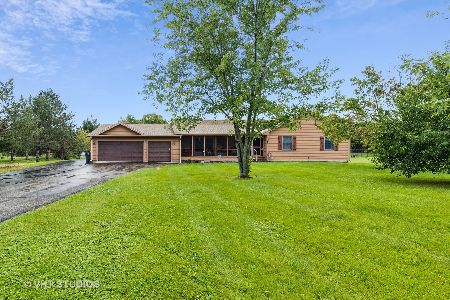
Sold
$399,900
3 beds / 3.0 baths / 2,182 ft2
Single Family / Built: 1998
1480
2519 Wright Road, Prairie Grove, Illinois 60050
Sold
$337,000
3 beds / 4.0 baths / 3,132 ft2
Single Family / Built: 1998
2806
2401 Wright Road, Prairie Grove, Illinois 60012
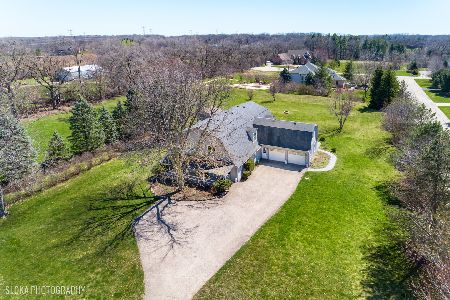
Sold
$650,000
5 beds / 3.2 baths / 4,400 ft2
Single Family / Built: 1979
927
3003 Justen Road, Prairie Grove, Illinois 60012
Sold
$625,000
3 beds / 2.1 baths / 0 ft2
Single Family / Built: 2004
7194
Contact Agent
Listing Provided By
RE/MAX Advantage Realty
