

2910 Scottlynne Drive, Park Ridge, Illinois 60068
Sorry, we are updating photos, please update this page in 15 minutes
$370,000
|
Sold
|
|
| Status: | Closed |
| Sqft: | 3,000 |
| Cost/Sqft: | $128 |
| Beds: | 3 |
| Baths: | 2 |
| Year Built: | 1960 |
| Property Taxes: | $7,555 |
| Days On Market: | 5264 |
| Lot Size: | 0,00 |
Description
Beautiful brick split-level w/sub-basement. Hardwood floors in liv room/din room & bedrms. Remodeled eat-in kit & baths, SS appls w/granite counter. Liv room/din rm share glass doored fplc, 2nd fplc surrounded w/imported tile in lower level famrm. New sidewalk&patio in yd. Freshly painted thru-out. New carpeting. New Roof and Furnace. Attached 2.5c gar. Close to hwy/trans/schoo
Property Specifics
| Single Family | |
| — | |
| Tri-Level | |
| 1960 | |
| Partial | |
| Brick | |
| Asphalt | |
| — | |
| No | |
| — |
| Cook | |
| — | |
| 0 / Not Applicable | |
| None | |
| Lake Michigan | |
| Public Sewer | |
| Central Air | |
| Natural Gas, Forced Air | |
| 08082014 | |
| 09273010370000 |
Nearby Schools
| NAME: | DISTRICT: | DISTANCE: | |
|---|---|---|---|
|
Grade School
George B Carpenter Elementary Sc |
64 | — | |
|
Middle School
Emerson Middle School |
64 | Not in DB | |
|
High School
Maine South High School |
207 | Not in DB | |
Property History
| DATE: | EVENT: | PRICE: | SOURCE: |
|---|---|---|---|
| 11 Jul, 2012 | Sold | $370,000 | MRED MLS |
| 5 Jun, 2012 | Under contract | $385,000 | MRED MLS |
| 3 Jun, 2012 | Listed for sale | $385,000 | MRED MLS |
Sorry, we are updating photos, please update this page in 15 minutes
Room Specifics
All Bedroom Info:
Total Bedrooms: 3
Bedrooms Above Ground: 3
Bedrooms Below Ground: 0
Total Bedrooms: 3
Bedrooms Above Ground: 3
Bedrooms Below Ground: 0
Second Bedroom Info:
Dimensions: —
Location: —Dimensions: —
Floor Type: Hardwood
Third Bedroom Info:
Dimensions: —
Location: —Dimensions: —
Floor Type: Hardwood
Bathroom Info:
Full Bathrooms: 2
Partial Bathrooms: 0Full Bathrooms: 2
Bathroom Amenities: Whirlpool
Bathroom in Basement: 0
Dining Room Info:
Dimensions: —
Location: —Dimensions: —
Floor Type: Hardwood
Kitchen Info:
Dimensions: —
Location: —Dimensions: —
Floor Type: Ceramic Tile
Features: Eating Area-Table Space
Laundry Room Info:
Dimensions: —
Location: —Dimensions: —
Floor Type: Other
Living Room Info:
Dimensions: —
Location: —Dimensions: —
Floor Type: Hardwood
Family Room Info:
Dimensions: —
Location: —Dimensions: —
Floor Type: Carpet
Additional Rooms Info:
Rooms: No additional rooms
Basement: PartialRooms: No additional rooms
Other Specifics
| 2 | |
| Concrete Perimeter | |
| Garage | |
| — | |
| — | |
| — | |
| Porch | |
| Irregular Lot | |
| 103X98X78X70 | |
| — | |
| None | |
| Hardwood Floors | |
| Double Oven, Microwave, Dishwasher, Refrigerator, Washer, Dryer, Disposal | |
| Not in DB | |
| — | |
| — | |
| Double Sided, Wood Burning |
Tax History
| Year | Property Taxes |
|---|---|
| 2012 | $7,555 |
Contact Agent
Nearby Similar Homes
643 Sylviawood Avenue, Park Ridge, Illinois 60068
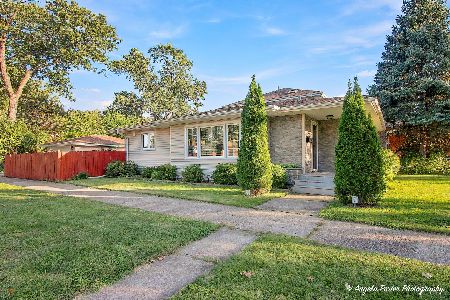
For Sale
$629,000
3 beds / 3.0 baths / 1,202 ft2
Single Family / Built: 1953
23
922 Forestview Avenue, Park Ridge, Illinois 60068
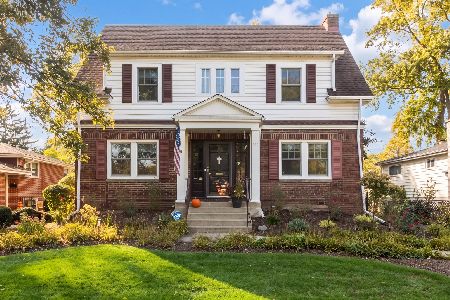
For Sale
$700,000
3 beds / 2.1 baths / 1,900 ft2
Single Family / Built: 1927
6
901 Park Plaine Avenue, Park Ridge, Illinois 60068
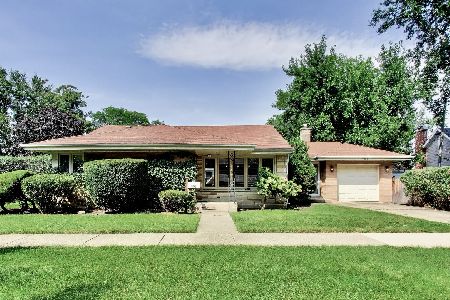
For Sale
$479,000
3 beds / 1.0 baths / 1,260 ft2
Single Family / Built: 1954
52
532 Redfield Court, Park Ridge, Illinois 60068
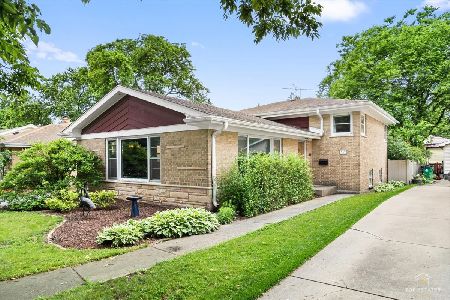
For Sale
$575,000
3 beds / 2.0 baths / 1,433 ft2
Single Family / Built: 1962
41
2183 Laura Lane, Des Plaines, Illinois 60018
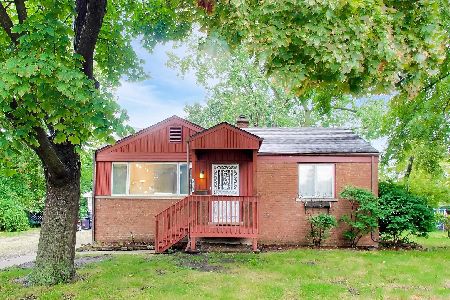
For Sale
$339,000
2 beds / 1.0 baths / 1,492 ft2
Single Family / Built: 1954
18
Nearby Sold Comparables
2913 Sibley Street, Park Ridge, Illinois 60068
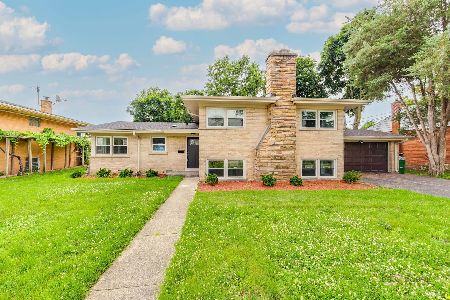
Sold
$624,900
5 beds / 2.0 baths / 2,133 ft2
Single Family / Built: 1957
54
2913 Scottlynne Drive, Park Ridge, Illinois 60068

Sold
$564,900
4 beds / 2.0 baths / 2,500 ft2
Single Family / Built: 1958
4552
2911 Scottlynne Drive, Park Ridge, Illinois 60068
Sold
$550,000
4 beds / 3.0 baths / 2,343 ft2
Single Family / Built: 1961
4153
2907 Scottlynne Drive, Park Ridge, Illinois 60068
Sold
$334,900
3 beds / 3.0 baths / 1,369 ft2
Single Family / Built: 1958
4619
601 Wesley Drive, Park Ridge, Illinois 60068
Sold
$459,000
5 beds / 2.1 baths / 2,599 ft2
Single Family / Built: 1955
3940
2917 Scottlynne Drive, Park Ridge, Illinois 60068
Sold
$395,000
3 beds / 2.1 baths / 1,809 ft2
Single Family / Built: 1958
6465
Contact Agent
Listing Provided By
American Realty Network Inc.
