

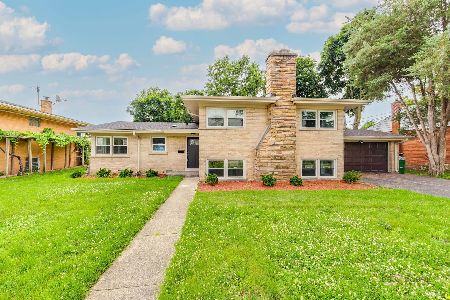
2913 Scottlynne Drive, Park Ridge, Illinois 60068
Sorry, we are updating photos, please update this page in 15 minutes
$543,500
|
Sold
|
|
| Status: | Closed |
| Sqft: | 2,500 |
| Cost/Sqft: | $226 |
| Beds: | 4 |
| Baths: | 2 |
| Year Built: | 1958 |
| Property Taxes: | $7,275 |
| Days On Market: | 4552 |
| Lot Size: | 0,00 |
Description
ELEGANT SPRAWLING SPLIT W/FIN SUB-BSMT,LOW TAXES,EVERYTHING RECENTLY UPDATED! 2 FAM RMS,4BRS,STONE FRPLC,HDWD FLRS,GORGEOUS TRAVERTINE BTHS,"KOHLER" FIXTURES,GRANITE COUNTERS IN KITCH,SS APPLS,1ST FLR BR,LRG YD,DECK,6 ZONE HEATING,REPLACEMENT WINDOWS,HEATED 2 CAR ATT GAR,ENTIRE HOUSE WIRED CAT 5,COPPER PLUMBING,FRESHLY PAINTED,HALF BLOCK TO "MAINE PARK"/NATURE CENTER/PLAYGROUND/PRE-SCHOOL/LEISURE CENTER/FISHING POND.
Property Specifics
| Single Family | |
| — | |
| Bi-Level | |
| 1958 | |
| Full | |
| Brick, Stone | |
| Asphalt | |
| SPLIT-LEVEL | |
| No | |
| — |
| Cook | |
| — | |
| 0 / Not Applicable | |
| None | |
| Lake Michigan | |
| Public Sewer | |
| Central Air | |
| Natural Gas, Baseboard, Zoned | |
| 08617617 | |
| 09273070290000 |
Nearby Schools
| NAME: | DISTRICT: | DISTANCE: | |
|---|---|---|---|
|
Grade School
George B Carpenter Elementary Sc |
64 | — | |
|
Middle School
Emerson Middle School |
64 | Not in DB | |
|
High School
Maine South High School |
207 | Not in DB | |
Property History
| DATE: | EVENT: | PRICE: | SOURCE: |
|---|---|---|---|
| 30 Oct, 2014 | Sold | $543,500 | MRED MLS |
| 30 Aug, 2014 | Under contract | $564,900 | MRED MLS |
| — | Last price change | $589,900 | MRED MLS |
| 16 May, 2014 | Listed for sale | $589,900 | MRED MLS |
Sorry, we are updating photos, please update this page in 15 minutes
Room Specifics
All Bedroom Info:
Total Bedrooms: 4
Bedrooms Above Ground: 4
Bedrooms Below Ground: 0
Total Bedrooms: 4
Bedrooms Above Ground: 4
Bedrooms Below Ground: 0
Second Bedroom Info:
Dimensions: —
Location: —Dimensions: —
Floor Type: Hardwood
Third Bedroom Info:
Dimensions: —
Location: —Dimensions: —
Floor Type: Hardwood
Fourth Bedroom Info:
Dimensions: —
Location: —Dimensions: —
Floor Type: Hardwood
Bathroom Info:
Full Bathrooms: 2
Partial Bathrooms: 0Full Bathrooms: 2
Bathroom Amenities: Soaking Tub
Bathroom in Basement: 0
Dining Room Info:
Dimensions: —
Location: —Dimensions: —
Floor Type: Hardwood
Kitchen Info:
Dimensions: —
Location: —Dimensions: —
Floor Type: Hardwood
Features: Eating Area-Breakfast Bar
Laundry Room Info:
Dimensions: —
Location: —Dimensions: —
Floor Type: Ceramic Tile
Living Room Info:
Dimensions: —
Location: —Dimensions: —
Floor Type: Hardwood
Family Room Info:
Dimensions: —
Location: —Dimensions: —
Floor Type: Hardwood
Additional Rooms Info:
Rooms: Great Room, Recreation Room
Basement: FullRooms: Great Room, Recreation Room
Other Specifics
| 2 | |
| Concrete Perimeter | |
| Garage | |
| — | |
| — | |
| — | |
| Deck | |
| Fenced Yard | |
| 70X106X93X105 | |
| — | |
| None | |
| Bar-Wet, Hardwood Floors, First Floor Bedroom, In-Law Arrangement | |
| Range, Microwave, Dishwasher, Refrigerator, Washer, Dryer, Disposal, Stainless Steel Appliance(s), Wine Refrigerator | |
| Not in DB | |
| Pool, Tennis Courts, Sidewalks, Street Lights, Street Paved | |
| — | |
| Wood Burning |
Tax History
| Year | Property Taxes |
|---|---|
| 2014 | $7,275 |
Contact Agent
Nearby Similar Homes
643 Sylviawood Avenue, Park Ridge, Illinois 60068
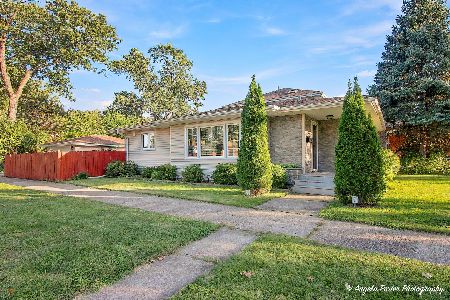
For Sale
$629,000
3 beds / 3.0 baths / 1,202 ft2
Single Family / Built: 1953
23
922 Forestview Avenue, Park Ridge, Illinois 60068
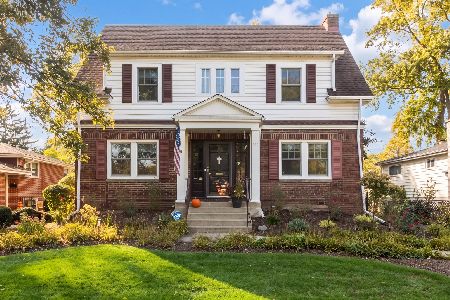
For Sale
$700,000
3 beds / 2.1 baths / 1,900 ft2
Single Family / Built: 1927
6
901 Park Plaine Avenue, Park Ridge, Illinois 60068
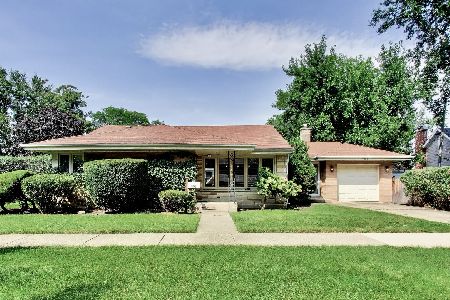
For Sale
$479,000
3 beds / 1.0 baths / 1,260 ft2
Single Family / Built: 1954
52
2183 Laura Lane, Des Plaines, Illinois 60018
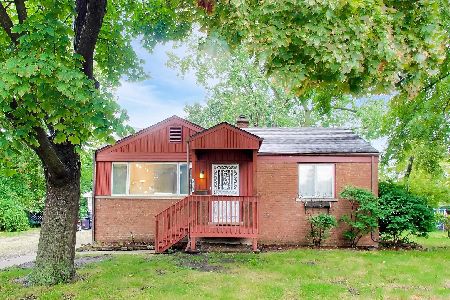
For Sale
$339,000
2 beds / 1.0 baths / 1,492 ft2
Single Family / Built: 1954
18
Nearby Sold Comparables
2911 Scottlynne Drive, Park Ridge, Illinois 60068

Sold
$550,000
4 beds / 3.0 baths / 2,343 ft2
Single Family / Built: 1961
4153
2917 Scottlynne Drive, Park Ridge, Illinois 60068
Sold
$395,000
3 beds / 2.1 baths / 1,809 ft2
Single Family / Built: 1958
6465
2910 Scottlynne Drive, Park Ridge, Illinois 60068
Sold
$385,000
3 beds / 2.0 baths / 3,000 ft2
Single Family / Built: 1960
5264
2907 Scottlynne Drive, Park Ridge, Illinois 60068
Sold
$334,900
3 beds / 3.0 baths / 1,369 ft2
Single Family / Built: 1958
4619
2913 Sibley Street, Park Ridge, Illinois 60068
Sold
$624,900
5 beds / 2.0 baths / 2,133 ft2
Single Family / Built: 1957
54
2905 Scottlynne Drive, Park Ridge, Illinois 60068
Sold
$404,500
4 beds / 2.1 baths / 1,409 ft2
Single Family / Built: 1957
5609
Contact Agent
Listing Provided By
Coldwell Banker Residential Brokerage
