

2910 Vimy Ridge Drive, Joliet, Illinois 60435
Subdivision > Picardy
Sorry, we are updating photos, please update this page in 15 minutes
$219,900
|
Sold
|
|
| Status: | Closed |
| Sqft: | 2,304 |
| Cost/Sqft: | $95 |
| Beds: | 4 |
| Baths: | 3 |
| Year Built: | 1987 |
| Property Taxes: | $4,829 |
| Days On Market: | 5870 |
| Lot Size: | 0,00 |
Description
The pinnacle of exceptional maintenance! This home was kept clean from day 1! Everything on the wish list here! Oversized kitchen w/island, open to familyroom, formal dining w/french doors&hardwood floors, casual living rm,private master suite,large 2ndary BR's,finished basement inc. BR5 & rec rm,covered front porch,3-car garage,no bk yard neighbor,brick patio & walks,large shed,beautiful private&mature yard. Move in
Property Specifics
| Single Family | |
| — | |
| Traditional | |
| 1987 | |
| Full | |
| Aluminum/Vinyl/Steel Siding, Clad Trim | |
| Asphalt | |
| — | |
| No | |
| — |
| Will | |
| Picardy | |
| 0 / Not Applicable | |
| None | |
| Public | |
| Public Sewer | |
| Central Air, Zoned | |
| Natural Gas, Forced Air, Sep Heating Systems - 2+, Zoned | |
| 07656982 | |
| 0603361040070000 |
Nearby Schools
| NAME: | DISTRICT: | DISTANCE: | |
|---|---|---|---|
|
Grade School
Grand Prairie Elementary School |
202 | — | |
|
Middle School
Timber Ridge Middle School |
202 | Not in DB | |
Property History
| DATE: | EVENT: | PRICE: | SOURCE: |
|---|---|---|---|
| 6 Jul, 2011 | Sold | $219,900 | MRED MLS |
| 18 May, 2011 | Under contract | $220,000 | MRED MLS |
| — | Last price change | $229,900 | MRED MLS |
| 15 Oct, 2010 | Listed for sale | $242,900 | MRED MLS |
Sorry, we are updating photos, please update this page in 15 minutes
Room Specifics
All Bedroom Info:
Total Bedrooms: 5
Bedrooms Above Ground: 4
Bedrooms Below Ground: 1
Total Bedrooms: 5
Bedrooms Above Ground: 4
Bedrooms Below Ground: 1
Second Bedroom Info:
Dimensions: —
Location: —Dimensions: —
Floor Type: Carpet
Third Bedroom Info:
Dimensions: —
Location: —Dimensions: —
Floor Type: Carpet
Fourth Bedroom Info:
Dimensions: —
Location: —Dimensions: —
Floor Type: Carpet
Bathroom Info:
Full Bathrooms: 3
Partial Bathrooms: 1Full Bathrooms: 3
Bathroom Amenities: —
Bathroom in Basement: 0
Dining Room Info:
Dimensions: —
Location: —Dimensions: —
Floor Type: Hardwood
Kitchen Info:
Dimensions: —
Location: —Dimensions: —
Floor Type: Vinyl
Features: Eating Area-Breakfast Bar, Eating Area-Table Space, Island, Pantry-Closet
Laundry Room Info:
Dimensions: —
Location: —Dimensions: —
Floor Type: Vinyl
Living Room Info:
Dimensions: —
Location: —Dimensions: —
Floor Type: Carpet
Family Room Info:
Dimensions: —
Location: —Dimensions: —
Floor Type: Carpet
Additional Rooms Info:
Rooms: Bedroom 5, Recreation Room
Basement: FullRooms: Bedroom 5, Recreation Room
Other Specifics
| 3 | |
| Concrete Perimeter | |
| Garage | |
| — | |
| — | |
| — | |
| Patio | |
| — | |
| 73' X 203' X 67' X 172' | |
| Pull Down Stair | |
| Full | |
| Vaulted/Cathedral Ceilings, Skylight(s) | |
| Range, Microwave, Dishwasher, Refrigerator, Washer, Dryer, Disposal | |
| Not in DB | |
| Sidewalks, Street Lights, Street Paved | |
| — | |
| — |
Tax History
| Year | Property Taxes |
|---|---|
| 2011 | $4,829 |
Contact Agent
Nearby Similar Homes
2925 Somme Street, Joliet, Illinois 60435
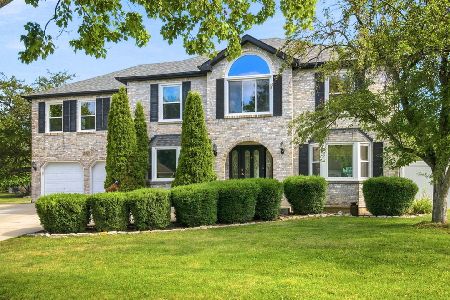
For Sale
$539,900
5 beds / 4.1 baths / 3,997 ft2
Single Family / Built: 1990
110
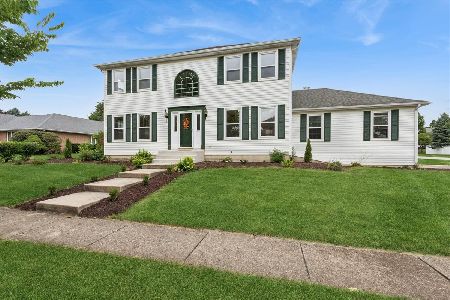
2913 Old Castle Road, Joliet, Illinois 60435
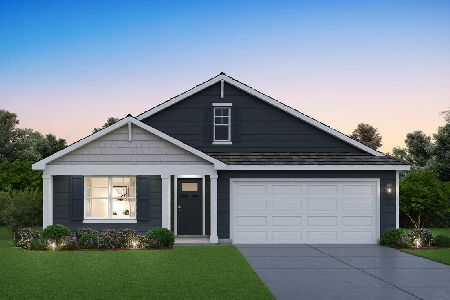
For Sale
$449,990
4 beds / 2.0 baths / 1,771 ft2
Single Family / Built: 2027
26
2909 Old Castle Road, Joliet, Illinois 60435
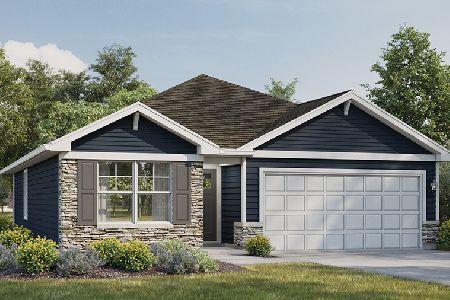
For Sale
$399,990
3 beds / 2.0 baths / 1,505 ft2
Single Family / Built: 2026
48
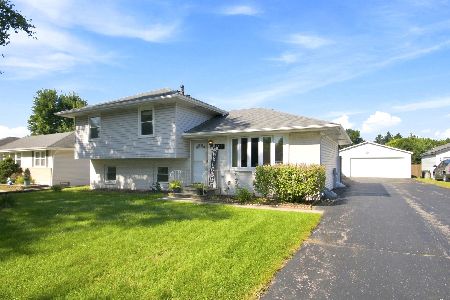
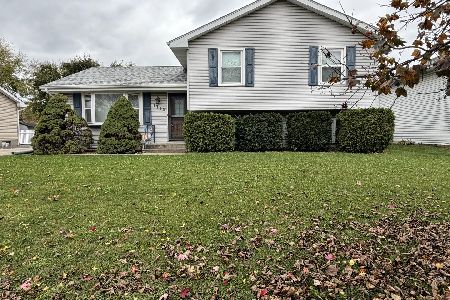
1713 Maserati Drive, Joliet, Illinois 60435
For Sale
$349,000
3 beds / 2.0 baths / 1,800 ft2
Single Family / Built: 1991
7
Nearby Sold Comparables


Contact Agent
Listing Provided By
Spring Realty
