

2912 Discovery Drive, Plainfield, Illinois 60586
Subdivision > Clearwater Springs
Sorry, we are updating photos, please update this page in 15 minutes
$225,000
|
Sold
|
|
| Status: | Closed |
| Sqft: | 2,278 |
| Cost/Sqft: | $104 |
| Beds: | 4 |
| Baths: | 3 |
| Year Built: | 2003 |
| Property Taxes: | $5,695 |
| Days On Market: | 4424 |
| Lot Size: | 0,20 |
Description
Beautiful open floor-plan flooded with natural light backs to the green belt & park! Hardwood refinished on main floor, new carpets on 2nd level, & fresh paint throughout! Island kitchen opens to family room with fireplace. 4 bedrooms including private master suite! Full basement with bath rough. IHDA OK!
Property Specifics
| Single Family | |
| — | |
| — | |
| 2003 | |
| Full | |
| Aluminum Siding, Brick | |
| Asphalt | |
| MILLBROOK | |
| No | |
| 0.2 |
| Will | |
| Clearwater Springs | |
| 250 / Annual | |
| None | |
| Public | |
| Public Sewer | |
| Central Air | |
| Natural Gas, Forced Air | |
| 08731538 | |
| 0603302120550000 |
Nearby Schools
| NAME: | DISTRICT: | DISTANCE: | |
|---|---|---|---|
|
Grade School
Meadow View Elementary School |
202 | — | |
|
Middle School
Aux Sable Middle School |
202 | Not in DB | |
|
High School
Plainfield South High School |
202 | Not in DB | |
Property History
| DATE: | EVENT: | PRICE: | SOURCE: |
|---|---|---|---|
| 20 Nov, 2014 | Sold | $225,000 | MRED MLS |
| 19 Oct, 2014 | Under contract | $235,900 | MRED MLS |
| 16 Sep, 2014 | Listed for sale | $235,900 | MRED MLS |
| 31 Aug, 2020 | Sold | $313,000 | MRED MLS |
| 18 Jul, 2020 | Under contract | $299,900 | MRED MLS |
| 15 Jul, 2020 | Listed for sale | $299,900 | MRED MLS |
Sorry, we are updating photos, please update this page in 15 minutes
Room Specifics
All Bedroom Info:
Total Bedrooms: 4
Bedrooms Above Ground: 4
Bedrooms Below Ground: 0
Total Bedrooms: 4
Bedrooms Above Ground: 4
Bedrooms Below Ground: 0
Second Bedroom Info:
Dimensions: —
Location: —Dimensions: —
Floor Type: Carpet
Third Bedroom Info:
Dimensions: —
Location: —Dimensions: —
Floor Type: Carpet
Fourth Bedroom Info:
Dimensions: —
Location: —Dimensions: —
Floor Type: Carpet
Bathroom Info:
Full Bathrooms: 3
Partial Bathrooms: 1Full Bathrooms: 3
Bathroom Amenities: Separate Shower, Double Sink
Bathroom in Basement: 0
Dining Room Info:
Dimensions: —
Location: —Dimensions: —
Floor Type: Hardwood
Kitchen Info:
Dimensions: —
Location: —Dimensions: —
Floor Type: Hardwood
Features: Island, Pantry-Closet
Laundry Room Info:
Dimensions: —
Location: —Dimensions: —
Floor Type: Vinyl
Living Room Info:
Dimensions: —
Location: —Dimensions: —
Floor Type: Hardwood
Family Room Info:
Dimensions: —
Location: —Dimensions: —
Floor Type: Hardwood
Additional Rooms Info:
Rooms: Utility Room-1st Floor
Basement: FullRooms: Utility Room-1st Floor
Other Specifics
| 2 | |
| Concrete Perimeter | |
| Garage | |
| — | |
| — | |
| — | |
| — | |
| — | |
| 70*120 | |
| — | |
| Full | |
| Vaulted/Cathedral Ceilings, Hardwood Floors, First Floor Laundry | |
| — | |
| Not in DB | |
| — | |
| — | |
| — |
Tax History
| Year | Property Taxes |
|---|---|
| 2014 | $5,695 |
| 2020 | $6,705 |
Contact Agent
Nearby Similar Homes
2710 Stonebridge Drive, Plainfield, Illinois 60586

For Sale
$515,000
5 beds / 2.1 baths / 2,840 ft2
Single Family / Built: 2003
20
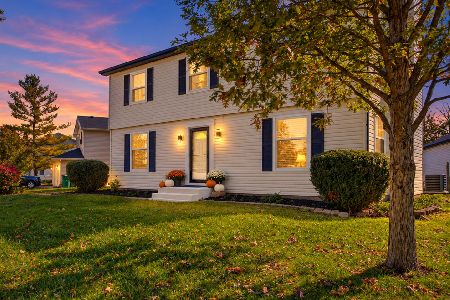
6900 Twin Falls Drive, Plainfield, Illinois 60586

For Sale
$420,000
4 beds / 3.1 baths / 2,435 ft2
Single Family / Built: 2004
41
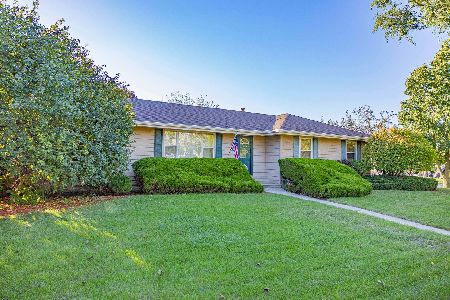
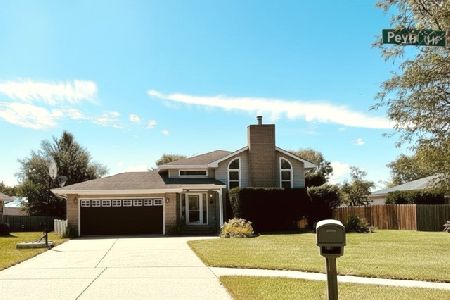
6909 Twin Falls Drive, Plainfield, Illinois 60586

For Sale
$420,000
4 beds / 2.1 baths / 2,278 ft2
Single Family / Built: 2005
20
Nearby Sold Comparables
2912 Discovery Drive, Plainfield, Illinois 60586

Sold
$299,900
4 beds / 2.1 baths / 2,278 ft2
Single Family / Built: 2003
2295
2916 Discovery Drive, Plainfield, Illinois 60586

Sold
$219,500
4 beds / 2.1 baths / 2,784 ft2
Single Family / Built: 2004
3333
2909 Discovery Drive, Plainfield, Illinois 60586

Sold
$470,000
4 beds / 3.1 baths / 2,694 ft2
Single Family / Built: 2005
779
2915 Discovery Drive, Plainfield, Illinois 60586
Sold
$252,500
3 beds / 2.1 baths / 1,894 ft2
Single Family / Built: 2004
7044
2915 Discovery Drive, Plainfield, Illinois 60586
Sold
$254,900
3 beds / 2.0 baths / 1,887 ft2
Single Family / Built: 2004
2579
2920 Discovery Drive, Plainfield, Illinois 60586
Sold
$250,000
5 beds / 3.1 baths / 2,502 ft2
Single Family / Built: 2003
3822
Contact Agent
Listing Provided By
Coldwell Banker Honig-Bell
