

2912 Hanging Fen Court, Johnsburg, Illinois 60051
Subdivision > Dutch Creek Estates
Sorry, we are updating photos, please update this page in 15 minutes
$460,000
|
Sold
|
|
| Status: | Closed |
| Sqft: | 6,065 |
| Cost/Sqft: | $87 |
| Beds: | 5 |
| Baths: | 5 |
| Year Built: | 2005 |
| Property Taxes: | $13,431 |
| Days On Market: | 5265 |
| Lot Size: | 0,00 |
Property Specifics
| Single Family | |
| — | |
| Traditional | |
| 2005 | |
| Full, Walkout | |
| Brick, Cedar | |
| Asphalt | |
| CUSTOM | |
| No | |
| — |
| Mc Henry | |
| Dutch Creek Estates | |
| 425 / Annual | |
| Other | |
| Private Well | |
| Septic-Private | |
| Central Air | |
| Natural Gas, Forced Air | |
| 08088135 | |
| 0913102012 |
Nearby Schools
| NAME: | DISTRICT: | DISTANCE: | |
|---|---|---|---|
|
Grade School
James C Bush Elementary School |
12 | — | |
|
Middle School
Johnsburg Junior High School |
12 | Not in DB | |
|
High School
Johnsburg High School |
12 | Not in DB | |
Property History
| DATE: | EVENT: | PRICE: | SOURCE: |
|---|---|---|---|
| 30 Jan, 2013 | Sold | $460,000 | MRED MLS |
| 23 Oct, 2012 | Under contract | $525,000 | MRED MLS |
| 10 Jun, 2012 | Listed for sale | $525,000 | MRED MLS |
Sorry, we are updating photos, please update this page in 15 minutes
Room Specifics
All Bedroom Info:
Total Bedrooms: 5
Bedrooms Above Ground: 5
Bedrooms Below Ground: 0
Total Bedrooms: 5
Bedrooms Above Ground: 5
Bedrooms Below Ground: 0
Second Bedroom Info:
Dimensions: —
Location: —Dimensions: —
Floor Type: Carpet
Third Bedroom Info:
Dimensions: —
Location: —Dimensions: —
Floor Type: Carpet
Fourth Bedroom Info:
Dimensions: —
Location: —Dimensions: —
Floor Type: Carpet
Bathroom Info:
Full Bathrooms: 5
Partial Bathrooms: 1Full Bathrooms: 5
Bathroom Amenities: Whirlpool, Separate Shower, Double Sink
Bathroom in Basement: 1
Dining Room Info:
Dimensions: —
Location: —Dimensions: —
Floor Type: Hardwood
Kitchen Info:
Dimensions: —
Location: —Dimensions: —
Floor Type: Hardwood
Features: Eating Area-Breakfast Bar, Eating Area-Table Space, Island, Pantry-Closet
Laundry Room Info:
Dimensions: —
Location: —Dimensions: —
Floor Type: Ceramic Tile
Living Room Info:
Dimensions: —
Location: —Dimensions: —
Floor Type: Hardwood
Family Room Info:
Dimensions: —
Location: —Dimensions: —
Floor Type: Carpet
Additional Rooms Info:
Rooms: Kitchen, Bedroom 5, Breakfast Room, Media Room, Office, Play Room, Sitting Room, Other Room
Basement: Full, WalkoutRooms: Kitchen, Bedroom 5, Breakfast Room, Media Room, Office, Play Room, Sitting Room, Other Room
Other Specifics
| 3 | |
| Concrete Perimeter | |
| Garage | |
| — | |
| — | |
| — | |
| Deck, Patio, Brick Paver Patio, Storms/Screens | |
| Cul-De-Sac, Landscaped | |
| 132 X 237 X 143 X 258 | |
| Dormer | |
| Full | |
| Vaulted/Cathedral Ceilings, Bar-Wet, Hardwood Floors, First Floor Bedroom, In-Law Arrangement, First Floor Laundry | |
| Range, Microwave, Dishwasher, Refrigerator, Bar Fridge, Washer, Dryer, Disposal, Stainless Steel Appliance(s), Wine Refrigerator | |
| Not in DB | |
| Tennis Courts | |
| — | |
| Double Sided, Gas Log, Gas Starter |
Tax History
| Year | Property Taxes |
|---|---|
| 2013 | $13,431 |
Contact Agent
Nearby Similar Homes
2916 Hanging Fen Court, Johnsburg, Illinois 60050
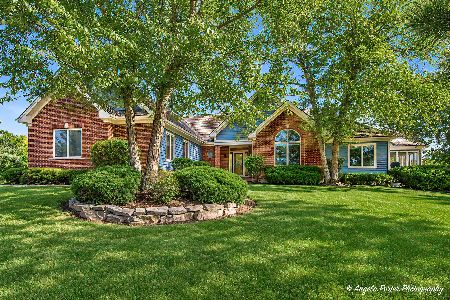
For Sale
$888,000
4 beds / 3.1 baths / 4,408 ft2
Single Family / Built: 2004
40
3916 Windmere Lane, Johnsburg, Illinois 60051
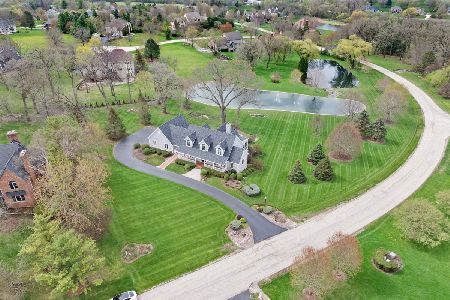
For Sale
$1,225,000
3 beds / 4.1 baths / 4,544 ft2
Single Family / Built: 2005
23
2904 Fox Knoll Court, Johnsburg, Illinois 60051
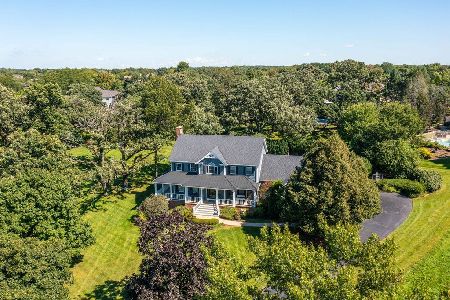
For Sale
$699,900
4 beds / 3.1 baths / 4,581 ft2
Single Family / Built: 1993
48
4111 Farmington Lane, Johnsburg, Illinois 60051
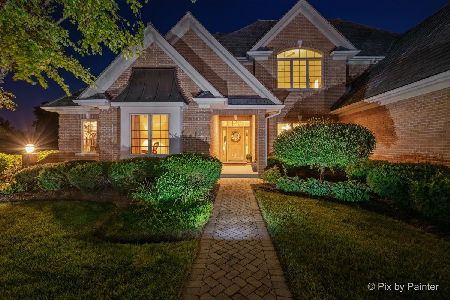
For Sale
$819,900
4 beds / 4.1 baths / 6,466 ft2
Single Family / Built: 2004
89
3601 Windmere Lane, Johnsburg, Illinois 60051
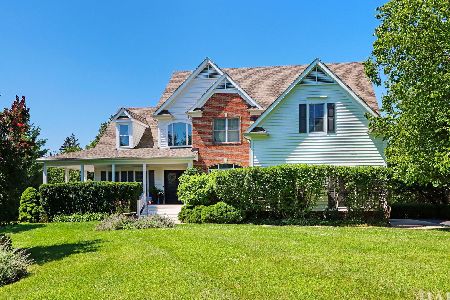
For Sale
$664,800
4 beds / 4.1 baths / 3,091 ft2
Single Family / Built: 2000
54
4508 Farmington Lane, Johnsburg, Illinois 60051
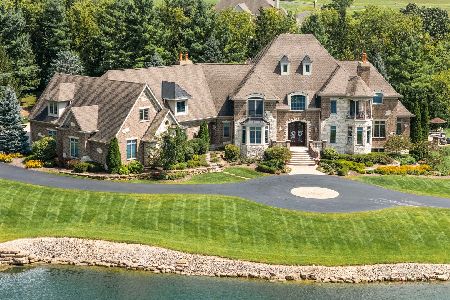
For Sale
$2,150,000
5 beds / 6.2 baths / 11,676 ft2
Single Family / Built: 2008
7
Nearby Sold Comparables
2908 Hanging Fen Court, Johnsburg, Illinois 60051

Sold
$384,900
5 beds / 3.1 baths / 3,735 ft2
Single Family / Built: 2005
4280
2916 Hanging Fen Court, Johnsburg, Illinois 60050
Sold
$355,900
4 beds / 3.1 baths / 0 ft2
Single Family / Built: 2004
4904
3919 Windmere Lane, Johnsburg, Illinois 60051
Sold
$499,900
4 beds / 3.1 baths / 3,800 ft2
Single Family / Built: 2004
5817
2911 Hanging Fen Court, Johnsburg, Illinois 60051
Sold
$559,900
5 beds / 4.1 baths / 4,990 ft2
Single Family / Built: 2004
3178
2907 Hanging Fen Court, Johnsburg, Illinois 60051
Sold
$433,974
5 beds / 5.0 baths / 4,623 ft2
Single Family / Built: 2003
2658
3908 Farmington Lane, Johnsburg, Illinois 60051
Sold
$477,000
4 beds / 4.1 baths / 3,358 ft2
Single Family / Built: 1994
5841
Contact Agent
Listing Provided By
Berkshire Hathaway HomeServices Starck Real Estate
