

2916 Hanging Fen Court, Johnsburg, Illinois 60050
Subdivision > Dutch Creek Estates
Sorry, we are updating photos, please update this page in 15 minutes
$347,500
|
Sold
|
|
| Status: | Closed |
| Sqft: | 0 |
| Cost/Sqft: | — |
| Beds: | 4 |
| Baths: | 4 |
| Year Built: | 2004 |
| Property Taxes: | $8,555 |
| Days On Market: | 4904 |
| Lot Size: | 0,76 |
Description
Every thoughtful detail has been incorporated into the design of this perfect home. From heated floors (lower level & garage) to a climate controlled storm shelter to a Kitchen that begs for a party, this is the house to love. Main floor office with built in work center. Brand new deck. Bose sound piped throughout, remote control fireplace, impressive oak staircase. 2nd Kitchen/Bar/Rec Room leads to gorgeous patio.
Property Specifics
| Single Family | |
| — | |
| Walk-Out Ranch | |
| 2004 | |
| Full, Walkout | |
| Brick, Cedar | |
| Shake | |
| RANCH | |
| No | |
| 0.76 |
| Mc Henry | |
| Dutch Creek Estates | |
| 375 / Annual | |
| None | |
| Private Well | |
| Septic-Private | |
| Central Air | |
| Natural Gas, Forced Air, Radiant, Sep Heating Systems - 2+, Indv Controls, Zoned | |
| 08361904 | |
| 0913102013 |
Property History
| DATE: | EVENT: | PRICE: | SOURCE: |
|---|---|---|---|
| 3 Oct, 2013 | Sold | $347,500 | MRED MLS |
| 8 Aug, 2013 | Under contract | $355,900 | MRED MLS |
| — | Last price change | $399,900 | MRED MLS |
| 6 Jun, 2013 | Listed for sale | $419,900 | MRED MLS |
| 30 Sep, 2026 | Listed for sale | $888,000 | MRED MLS |
Sorry, we are updating photos, please update this page in 15 minutes
Room Specifics
All Bedroom Info:
Total Bedrooms: 4
Bedrooms Above Ground: 4
Bedrooms Below Ground: 0
Total Bedrooms: 4
Bedrooms Above Ground: 4
Bedrooms Below Ground: 0
Second Bedroom Info:
Dimensions: —
Location: —Dimensions: —
Floor Type: Carpet
Third Bedroom Info:
Dimensions: —
Location: —Dimensions: —
Floor Type: Carpet
Fourth Bedroom Info:
Dimensions: —
Location: —Dimensions: —
Floor Type: Carpet
Bathroom Info:
Full Bathrooms: 4
Partial Bathrooms: 1Full Bathrooms: 4
Bathroom Amenities: Whirlpool, Separate Shower, Double Sink, Bidet
Bathroom in Basement: 1
Kitchen Info:
Dimensions: —
Location: —Dimensions: —
Floor Type: Ceramic Tile
Features: Eating Area-Breakfast Bar, Eating Area-Table Space, Island, Pantry-Closet
Laundry Room Info:
Dimensions: —
Location: —Dimensions: —
Floor Type: Ceramic Tile
Living Room Info:
Dimensions: —
Location: —Dimensions: —
Floor Type: Hardwood
Family Room Info:
Dimensions: —
Location: —Dimensions: —
Floor Type: Ceramic Tile
Additional Rooms Info:
Rooms: Foyer, Office, Storage, Walk In Closet, Other Room
Basement: Full, WalkoutRooms: Foyer, Office, Storage, Walk In Closet, Other Room
Other Specifics
| 3 | |
| Concrete Perimeter | |
| Garage | |
| — | |
| — | |
| — | |
| Deck, Stamped Concrete Patio, Storms/Screens | |
| Corner Lot, Landscaped | |
| 83X258X257X127X45 | |
| Unfinished | |
| Full | |
| Vaulted/Cathedral Ceilings, Bar-Wet, Heated Floors, First Floor Bedroom, In-Law Arrangement, First Floor Full Bath | |
| Double Oven, Range, Microwave, Dishwasher, Refrigerator, Bar Fridge, Washer, Dryer | |
| Not in DB | |
| Tennis Courts, Street Lights, Street Paved | |
| — | |
| Gas Log, Gas Starter |
Tax History
| Year | Property Taxes |
|---|---|
| 2013 | $8,555 |
| 2026 | $13,242 |
Contact Agent
Nearby Similar Homes
2916 Hanging Fen Court, Johnsburg, Illinois 60050
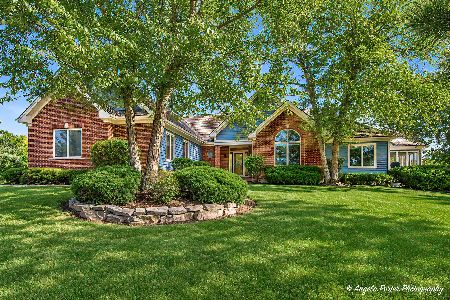
For Sale
$888,000
4 beds / 3.1 baths / 4,408 ft2
Single Family / Built: 2004
40
3916 Windmere Lane, Johnsburg, Illinois 60051
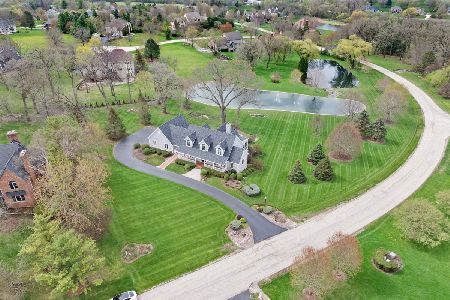
For Sale
$1,225,000
3 beds / 4.1 baths / 4,544 ft2
Single Family / Built: 2005
23
4111 Farmington Lane, Johnsburg, Illinois 60051
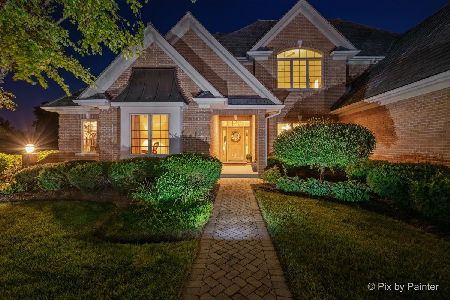
For Sale
$819,900
4 beds / 4.1 baths / 6,466 ft2
Single Family / Built: 2004
89
2904 Fox Knoll Court, Johnsburg, Illinois 60051
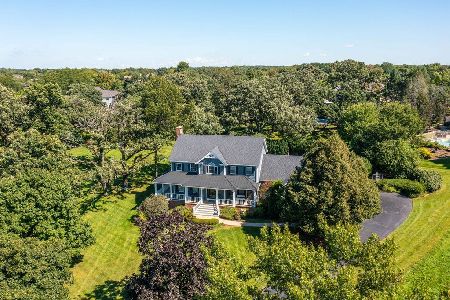
For Sale
$699,900
4 beds / 3.1 baths / 4,581 ft2
Single Family / Built: 1993
48
3601 Windmere Lane, Johnsburg, Illinois 60051
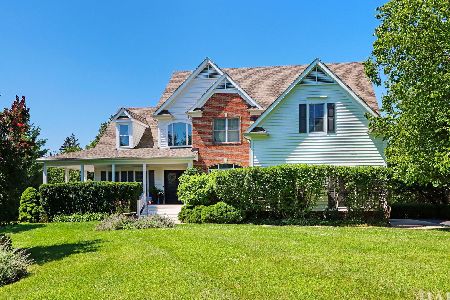
For Sale
$664,800
4 beds / 4.1 baths / 3,091 ft2
Single Family / Built: 2000
54
4311 Red Tail Lane, Johnsburg, Illinois 60051
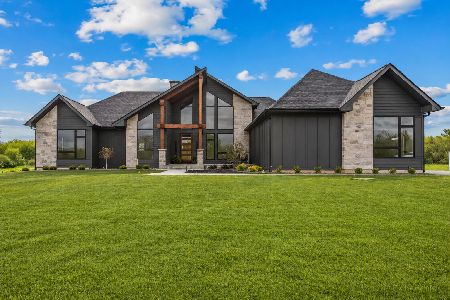
For Sale
$1,195,000
3 beds / 3.0 baths / 2,736 ft2
Single Family / Built: 2026
144
Nearby Sold Comparables
2912 Hanging Fen Court, Johnsburg, Illinois 60051

Sold
$525,000
5 beds / 4.1 baths / 6,065 ft2
Single Family / Built: 2005
5265
2911 Hanging Fen Court, Johnsburg, Illinois 60051
Sold
$559,900
5 beds / 4.1 baths / 4,990 ft2
Single Family / Built: 2004
3178
2908 Hanging Fen Court, Johnsburg, Illinois 60051
Sold
$384,900
5 beds / 3.1 baths / 3,735 ft2
Single Family / Built: 2005
4280
2907 Hanging Fen Court, Johnsburg, Illinois 60051
Sold
$433,974
5 beds / 5.0 baths / 4,623 ft2
Single Family / Built: 2003
2658
3919 Windmere Lane, Johnsburg, Illinois 60051
Sold
$499,900
4 beds / 3.1 baths / 3,800 ft2
Single Family / Built: 2004
5817
3908 Farmington Lane, Johnsburg, Illinois 60051
Sold
$477,000
4 beds / 4.1 baths / 3,358 ft2
Single Family / Built: 1994
5841
Contact Agent
Listing Provided By
RE/MAX Plaza
