

2913 Buckskin Lane, Grayslake, Illinois 60030
Subdivision > Saddlebrook Farms


$97,000
|
Sold
|
|
| Status: | Closed |
| Sqft: | 1,912 |
| Cost/Sqft: | $65 |
| Beds: | 2 |
| Baths: | 2 |
| Year Built: | 2004 |
| Property Taxes: | $107 |
| Days On Market: | 2276 |
| Lot Size: | 0,00 |
Description
PRICE REDUCTION-Popular Fox Glove older Active Adult Community is waiting for its new owners. kitchen granite countertop, with lots of counter space and cabinets. Relax in the living room and dining room, spacious master bedroom suite has a walk-in closet and master bath with large vanity and shower. Nice sized 2nd bedroom. Large laundry room with extra storage cabinet and laundry sink. There is a fitness center with exercise stations, walking paths, Lake Lodge for community activities, Victory Gardens, and a stocked lake for fishing. Note: The owner is offering a $5,000 credit for your washer, dry & Kitchen appliances.
Property Specifics
| Single Family | |
| — | |
| — | |
| 2004 | |
| None | |
| Vinyl Siding | |
| Asphalt | |
| PRAIRIE II | |
| No | |
| — |
| Lake | |
| Saddlebrook Farms | |
| 827 / Monthly | |
| Taxes, Insurance, Clubhouse, Exercise Facilities, Lawn Care, Scavenger, Snow Removal, Lake Rights, Other | |
| Community Well | |
| Public Sewer | |
| Central Air | |
| Natural Gas, Forced Air | |
| 10811850 | |
| 12030869000000 |
Nearby Schools
| NAME: | DISTRICT: | DISTANCE: | |
|---|---|---|---|
|
Grade School
Mundelein Cons High School |
120 | — | |
|
Middle School
Fremont Elementary School |
79 | Not in DB | |
|
High School
Mundelein Cons High School |
120 | Not in DB | |
Property History
| DATE: | EVENT: | PRICE: | SOURCE: |
|---|---|---|---|
| 2 Dec, 2020 | Sold | $97,000 | MRED MLS |
| 13 Nov, 2020 | Under contract | $125,000 | MRED MLS |
| — | Last price change | $144,500 | MRED MLS |
| 7 Aug, 2020 | Listed for sale | $144,500 | MRED MLS |


Room Specifics
All Bedroom Info:
Total Bedrooms: 2
Bedrooms Above Ground: 2
Bedrooms Below Ground: 0
Total Bedrooms: 2
Bedrooms Above Ground: 2
Bedrooms Below Ground: 0
Second Bedroom Info:
Dimensions: —
Location: —Dimensions: —
Floor Type: Carpet
Bathroom Info:
Full Bathrooms: 2
Partial Bathrooms: 0Full Bathrooms: 2
Bathroom Amenities: —
Bathroom in Basement: —
Dining Room Info:
Dimensions: —
Location: —Dimensions: —
Floor Type: Carpet
Kitchen Info:
Dimensions: —
Location: —Dimensions: —
Floor Type: Ceramic Tile
Features: Eating Area-Breakfast Bar, Island
Laundry Room Info:
Dimensions: —
Location: —Dimensions: —
Floor Type: Vinyl
Living Room Info:
Dimensions: —
Location: —Dimensions: —
Floor Type: Carpet
Additional Rooms Info:
Rooms: Foyer, Breakfast Room
Basement: NoneRooms: Foyer, Breakfast Room
Other Specifics
| 2 | |
| — | |
| Garage | |
| — | |
| — | |
| — | |
| — | |
| — | |
| COMMON | |
| — | |
| Full | |
| Vaulted/Cathedral Ceilings, First Floor Full Bath | |
| Range, Microwave, Dishwasher, Refrigerator, Washer, Dryer | |
| Not in DB | |
| Clubhouse, Lake, Water Rights, Street Lights, Street Paved, Other | |
| — | |
| — |
Tax History
| Year | Property Taxes |
|---|---|
| 2020 | $107 |
Contact Agent
Nearby Similar Homes
3453 Steeplechase Way, Grayslake, Illinois 60030
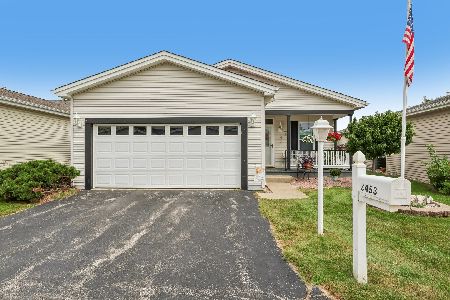
For Sale
$135,000
2 beds / 1.0 baths / 1,274 ft2
Single Family / Built: 2003
43
3209 Harness Lane, Grayslake, Illinois 60030
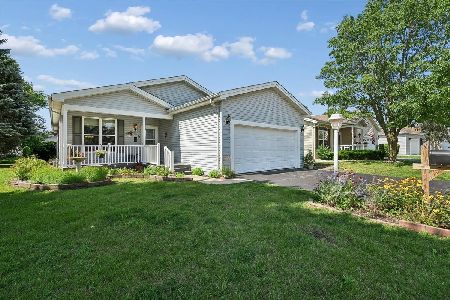
For Sale
$222,500
2 beds / 2.0 baths / 1,472 ft2
Single Family / Built: —
83
1403 Equestrian Drive, Grayslake, Illinois 60030
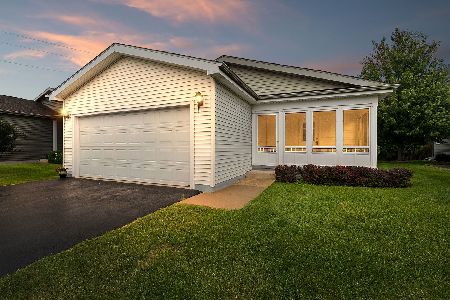
For Sale
$239,900
2 beds / 2.0 baths / 1,595 ft2
Single Family / Built: 2014
56
2903 Carousel Court, Grayslake, Illinois 60030
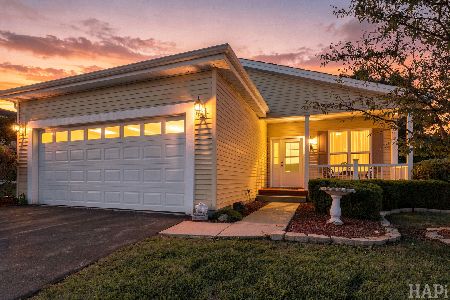
For Sale
$199,900
2 beds / 2.0 baths / 1,696 ft2
Single Family / Built: 2009
30
3519 Blue Heron Circle, Grayslake, Illinois 60030
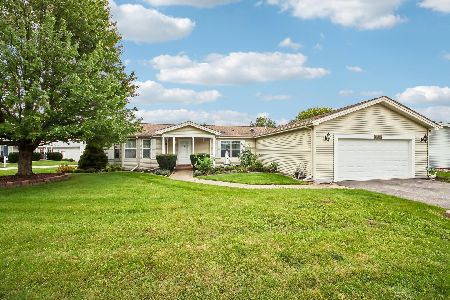
For Sale
$220,000
3 beds / 2.0 baths / 1,680 ft2
Single Family / Built: 1999
37
1532 Meadow View Lane, Grayslake, Illinois 60030
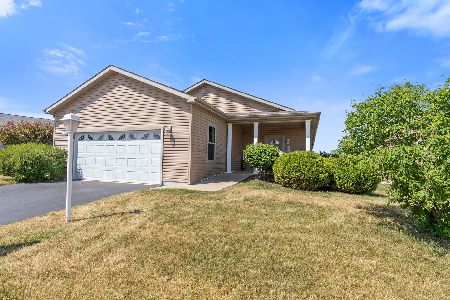
For Sale
$250,000
2 beds / 2.0 baths / 1,644 ft2
Single Family / Built: 2014
89
Nearby Sold Comparables
3473 Steeplechase Way, Grayslake, Illinois 60030

Sold
$101,000
2 beds / 2.0 baths / 1,575 ft2
Single Family / Built: 2003
5373
3473 Steeplechase Way, Grayslake, Illinois 60030
Sold
$124,900
2 beds / 2.0 baths / 1,575 ft2
Single Family / Built: 2003
2891
2914 Buckskin Lane, Grayslake, Illinois 60030
Sold
$108,900
2 beds / 2.0 baths / 1,650 ft2
Single Family / Built: 2001
4216
2914 Buckskin Lane, Grayslake, Illinois 60030
Sold
$99,900
2 beds / 2.0 baths / 1,650 ft2
Single Family / Built: 2003
2444
2916 Buckskin Lane, Grayslake, Illinois 60030
Sold
$72,000
1 beds / 1.0 baths / 1,274 ft2
Single Family / Built: 2004
3100
3475 Steeplechase Way, Grayslake, Illinois 60030

Sold
$114,900
2 beds / 2.0 baths / 1,738 ft2
Single Family / Built: 2003
2291
Contact Agent
Listing Provided By
eXp Realty LLC
