

2916 Evergreen Lane, Aurora, Illinois 60502
Sorry, we are updating photos, please update this page in 15 minutes
$245,000
|
Sold
|
|
| Status: | Closed |
| Sqft: | 1,610 |
| Cost/Sqft: | $152 |
| Beds: | 3 |
| Baths: | 2 |
| Year Built: | 1988 |
| Property Taxes: | $5,445 |
| Days On Market: | 2505 |
| Lot Size: | 0,21 |
Description
All Updated 3 Bedroom 2 Bath Cozy Home With a Huge Loft in District 204! All Good Room Sizes and on a Nice Big Lot. New Windows, New Full Kitchen, New High End Appliances, Counter Depth See-Through Refrig, New AC, New HE Furnace, New HE Heater, All New Splendid LED Lighting And Google Nest HVAC Control Save Thousands of $$ On Utilities Each Year. New Flooring, New High End W&D In One Landry, His & Hers Walk-in Closets, Eye-Catching Luxury Master Bath W/ LED Mirror and Frame-less Shower! New Driveway, Feng Shui Stone in Newly Fenced Yard, Newer Roof, New Hugh Wood Deck for Great Family Fun! 10-Point Schools! Minutes to I88, Forest Preserves and Walk to Chicago Premium Outlets! Higher Standards, Great for Small Families!
Property Specifics
| Single Family | |
| — | |
| Ranch | |
| 1988 | |
| None | |
| Aluminum Siding | |
| Asphalt | |
| — | |
| No | |
| 0.21 |
| Du Page | |
| — | |
| 0 / Not Applicable | |
| None | |
| Public | |
| Public Sewer | |
| Central Air | |
| Natural Gas | |
| 10592646 | |
| 0431303010 |
Nearby Schools
| NAME: | DISTRICT: | DISTANCE: | |
|---|---|---|---|
|
Grade School
Brooks Elementary School |
204 | — | |
|
Middle School
Granger Middle School |
204 | Not in DB | |
|
High School
Metea Valley High School |
204 | Not in DB | |
Property History
| DATE: | EVENT: | PRICE: | SOURCE: |
|---|---|---|---|
| 19 Jul, 2019 | Sold | $142,500 | MRED MLS |
| 8 Jul, 2019 | Under contract | $149,900 | MRED MLS |
| — | Last price change | $154,900 | MRED MLS |
| 25 Apr, 2019 | Listed for sale | $154,900 | MRED MLS |
| 6 Mar, 2020 | Sold | $245,000 | MRED MLS |
| 10 Feb, 2020 | Under contract | $245,000 | MRED MLS |
| 14 Dec, 2019 | Listed for sale | $245,000 | MRED MLS |
Sorry, we are updating photos, please update this page in 15 minutes
Room Specifics
All Bedroom Info:
Total Bedrooms: 3
Bedrooms Above Ground: 3
Bedrooms Below Ground: 0
Total Bedrooms: 3
Bedrooms Above Ground: 3
Bedrooms Below Ground: 0
Second Bedroom Info:
Dimensions: —
Location: —Dimensions: —
Floor Type: Hardwood
Third Bedroom Info:
Dimensions: —
Location: —Dimensions: —
Floor Type: Hardwood
Bathroom Info:
Full Bathrooms: 2
Partial Bathrooms: 0Full Bathrooms: 2
Bathroom Amenities: Separate Shower
Bathroom in Basement: 0
Dining Room Info:
Dimensions: —
Location: —Dimensions: —
Floor Type: Hardwood
Kitchen Info:
Dimensions: —
Location: —Dimensions: —
Floor Type: Hardwood
Features: Eating Area-Breakfast Bar, Pantry-Closet
Laundry Room Info:
Dimensions: —
Location: —Dimensions: —
Floor Type: Hardwood
Living Room Info:
Dimensions: —
Location: —Dimensions: —
Floor Type: Hardwood
Family Room Info:
Dimensions: —
Location: —Dimensions: —
Floor Type: Hardwood
Additional Rooms Info:
Rooms: No additional rooms
Basement: NoneRooms: No additional rooms
Other Specifics
| 2 | |
| — | |
| Garage | |
| — | |
| — | |
| — | |
| — | |
| — | |
| 75X120 | |
| — | |
| Full | |
| Vaulted/Cathedral Ceilings | |
| Range, Microwave, Dishwasher, High End Refrigerator, Disposal | |
| Not in DB | |
| — | |
| — | |
| — |
Tax History
| Year | Property Taxes |
|---|---|
| 2019 | $5,262 |
| 2020 | $5,445 |
Contact Agent
Nearby Similar Homes
2365 Handley Lane, Aurora, Illinois 60502

For Sale
$469,900
3 beds / 2.1 baths / 2,067 ft2
Single Family / Built: 2001
39
2489 Willoughby Lane, Aurora, Illinois 60502

For Sale
$410,000
3 beds / 2.0 baths / 1,918 ft2
Single Family / Built: 1986
11
Nearby Sold Comparables
2916 Evergreen Lane, Aurora, Illinois 60502

Sold
$149,900
3 beds / 2.0 baths / 1,330 ft2
Single Family / Built: 1988
2738
2920 Evergreen Lane, Aurora, Illinois 60502
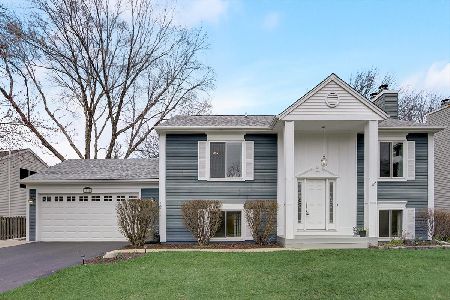
Sold
$299,900
3 beds / 2.0 baths / 1,202 ft2
Single Family / Built: 1986
1646
2930 Evergreen Lane, Aurora, Illinois 60502

Sold
$269,900
3 beds / 2.1 baths / 1,700 ft2
Single Family / Built: 1989
2239
2930 Evergreen Lane, Aurora, Illinois 60502
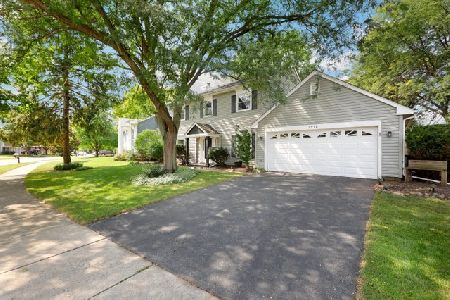
Sold
$310,000
3 beds / 2.1 baths / 1,700 ft2
Single Family / Built: 1986
1493

2936 Evergreen Lane, Aurora, Illinois 60502
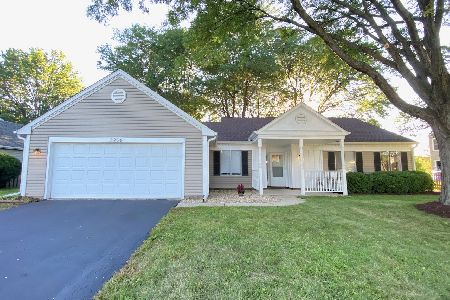
Sold
$263,000
3 beds / 2.0 baths / 1,641 ft2
Single Family / Built: 1989
2219
Contact Agent
Listing Provided By
EverBright Realty
