

2916 Sandalwood Road, Buffalo Grove, Illinois 60089
Subdivision > Woodlands Of Fiore
Sorry, we are updating photos, please update this page in 15 minutes
$505,000
|
Sold
|
|
| Status: | Closed |
| Sqft: | 2,978 |
| Cost/Sqft: | $175 |
| Beds: | 4 |
| Baths: | 4 |
| Year Built: | 1988 |
| Property Taxes: | $15,807 |
| Days On Market: | 4996 |
| Lot Size: | 0,00 |
Description
GORGEOUS EXP MOUNTBATTEN MODEL*HARDWOOD FLOORS THRUOUT 1ST FLOOR*LIGHT & BRIGHT LIVING RM W/CUSTOM DRAPERIES*GOURMET KITCHEN BOASTS CHERRY CABS,GRANITE, ISLAND, GREENHOUSE WNDW, PANTRY, REC LIGHTING & SEP EATING AREA W/SLIDERS TO SCREENED PORCH*FAMILY RM FEATURES VLTD CLGS,BAY WINDOWS,RECESSED LIGHTS & SLIDERS TO BACKYARD*BEAUTIFUL MBRM SUITE*FULL FNSHD BSMT WITH FULL BATH* DISTRICT 96* THIS ONE WILL GO FAST!
Property Specifics
| Single Family | |
| — | |
| — | |
| 1988 | |
| Full | |
| Aluminum Siding, Vinyl Siding, Brick | |
| — | |
| MOUNTBATTEN EXP | |
| No | |
| — |
| Lake | |
| Woodlands Of Fiore | |
| 0 / Not Applicable | |
| None | |
| Lake Michigan | |
| Public Sewer | |
| Central Air | |
| Natural Gas, Forced Air | |
| 08275232 | |
| 15174040080000 |
Nearby Schools
| NAME: | DISTRICT: | DISTANCE: | |
|---|---|---|---|
|
Grade School
Ivy Hall Elementary School |
96 | — | |
|
Middle School
Twin Groves Middle School |
96 | Not in DB | |
|
High School
Adlai E Stevenson High School |
125 | Not in DB | |
Property History
| DATE: | EVENT: | PRICE: | SOURCE: |
|---|---|---|---|
| 28 Jun, 2013 | Sold | $505,000 | MRED MLS |
| 22 Feb, 2013 | Under contract | $519,900 | MRED MLS |
| 20 Feb, 2013 | Listed for sale | $519,900 | MRED MLS |
Sorry, we are updating photos, please update this page in 15 minutes
Room Specifics
All Bedroom Info:
Total Bedrooms: 4
Bedrooms Above Ground: 4
Bedrooms Below Ground: 0
Total Bedrooms: 4
Bedrooms Above Ground: 4
Bedrooms Below Ground: 0
Second Bedroom Info:
Dimensions: —
Location: —Dimensions: —
Floor Type: Carpet
Third Bedroom Info:
Dimensions: —
Location: —Dimensions: —
Floor Type: Carpet
Fourth Bedroom Info:
Dimensions: —
Location: —Dimensions: —
Floor Type: Carpet
Bathroom Info:
Full Bathrooms: 4
Partial Bathrooms: 1Full Bathrooms: 4
Bathroom Amenities: Separate Shower, Double Sink
Bathroom in Basement: 1
Dining Room Info:
Dimensions: —
Location: —Dimensions: —
Floor Type: Hardwood
Kitchen Info:
Dimensions: —
Location: —Dimensions: —
Floor Type: Hardwood
Features: Eating Area-Table Space, Island, Pantry-Closet
Living Room Info:
Dimensions: —
Location: —Dimensions: —
Floor Type: Hardwood
Family Room Info:
Dimensions: —
Location: —Dimensions: —
Floor Type: Hardwood
Additional Rooms Info:
Rooms: Den, Eating Area
Basement: FullRooms: Den, Eating Area
Other Specifics
| 2 | |
| — | |
| Garage | |
| — | |
| — | |
| — | |
| Deck, Porch Screened | |
| — | |
| 80X125 | |
| — | |
| Full | |
| Vaulted/Cathedral Ceilings, Hardwood Floors | |
| Double Oven, Microwave, Dishwasher, Refrigerator, Washer, Dryer, Disposal | |
| Not in DB | |
| — | |
| — | |
| — |
Tax History
| Year | Property Taxes |
|---|---|
| 2013 | $15,807 |
Contact Agent
Nearby Similar Homes
5841 Goldeneye Drive, Long Grove, Illinois 60047

For Sale
$1,299,000
4 beds / 4.2 baths / 4,850 ft2
Single Family / Built: 1990
20
5898 Partridge Lane, Long Grove, Illinois 60047

For Sale
$1,100,000
5 beds / 4.1 baths / 3,700 ft2
Single Family / Built: 1990
122
Nearby Sold Comparables
2911 Bayberry Drive, Buffalo Grove, Illinois 60089
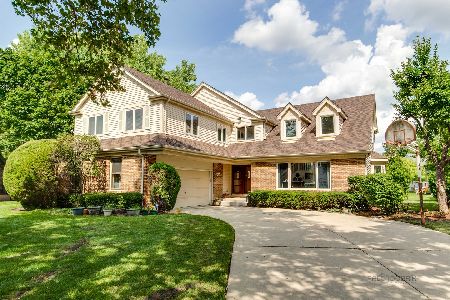
Sold
$699,900
5 beds / 2.1 baths / 4,655 ft2
Single Family / Built: 1988
1101
2911 Bayberry Drive, Buffalo Grove, Illinois 60089
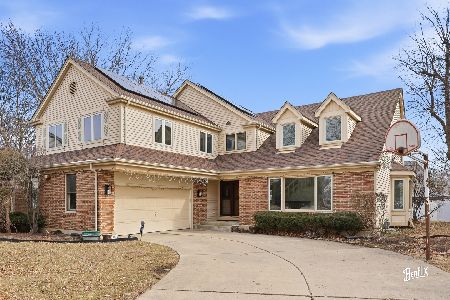
Sold
$875,000
5 beds / 2.1 baths / 3,591 ft2
Single Family / Built: 1988
235
2931 Sandalwood Road, Buffalo Grove, Illinois 60089

Sold
$524,900
4 beds / 2.2 baths / 2,978 ft2
Single Family / Built: 1988
4861
603 Raintree Road, Buffalo Grove, Illinois 60089
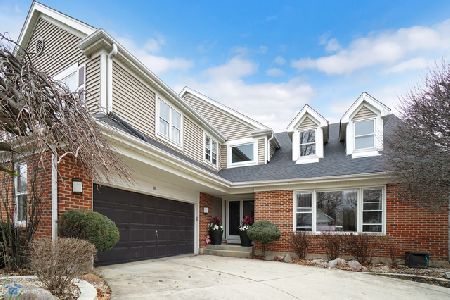
Sold
$535,000
4 beds / 2.1 baths / 2,885 ft2
Single Family / Built: 1989
2413
2931 Sandalwood Road, Buffalo Grove, Illinois 60089
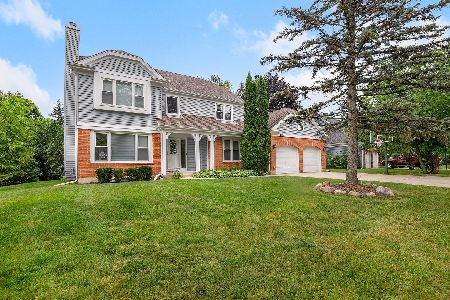
Sold
$549,000
4 beds / 2.2 baths / 3,006 ft2
Single Family / Built: 1988
2257
2917 Bayberry Drive, Buffalo Grove, Illinois 60089
Sold
$438,900
4 beds / 2.2 baths / 2,978 ft2
Single Family / Built: 1988
3140
Contact Agent
Listing Provided By
Coldwell Banker Residential Brokerage
