

2917 Bayberry Drive, Buffalo Grove, Illinois 60089
Subdivision > Woodlands Of Fiore
Sorry, we are updating photos, please update this page in 15 minutes
$451,700
|
Sold
|
|
| Status: | Closed |
| Sqft: | 2,978 |
| Cost/Sqft: | $147 |
| Beds: | 4 |
| Baths: | 4 |
| Year Built: | 1988 |
| Property Taxes: | $16,066 |
| Days On Market: | 3140 |
| Lot Size: | 0,26 |
Description
This large 4 bedroom 2.2 bathroom has it all. Fabulous family room with vaulted ceiling, fireplace, and bar area. 1st floor office with built in book shelves. Spacious kitchen with center island and plenty of room for a table, Large master suite includes 2 walk in closets, Jacuzzi, seperate shower, 2 sinks, Convenient first floor laundry. Finished basement w/ half bath and loads of storage. Great backyard w/large deck. Perfect location in lovely subdivision. Stevenson High School too.
Property Specifics
| Single Family | |
| — | |
| — | |
| 1988 | |
| Full | |
| Aluminum Siding, Stucco | |
| — | |
| — | |
| No | |
| 0.26 |
| Lake | |
| Woodlands Of Fiore | |
| 0 / Not Applicable | |
| None | |
| Lake Michigan | |
| Public Sewer | |
| Central Air | |
| Natural Gas, Forced Air | |
| 09893247 | |
| 15174040190000 |
Nearby Schools
| NAME: | DISTRICT: | DISTANCE: | |
|---|---|---|---|
|
Middle School
Twin Groves Middle School |
96 | Not in DB | |
|
High School
Adlai E Stevenson High School |
125 | Not in DB | |
Property History
| DATE: | EVENT: | PRICE: | SOURCE: |
|---|---|---|---|
| 30 Apr, 2018 | Sold | $451,700 | MRED MLS |
| 4 Apr, 2018 | Under contract | $438,900 | MRED MLS |
| 22 Mar, 2018 | Listed for sale | $438,900 | MRED MLS |
| 21 Sep, 2018 | Sold | $620,000 | MRED MLS |
| 13 Sep, 2018 | Under contract | $629,000 | MRED MLS |
| 24 Aug, 2018 | Listed for sale | $629,000 | MRED MLS |
Sorry, we are updating photos, please update this page in 15 minutes
Room Specifics
All Bedroom Info:
Total Bedrooms: 4
Bedrooms Above Ground: 4
Bedrooms Below Ground: 0
Total Bedrooms: 4
Bedrooms Above Ground: 4
Bedrooms Below Ground: 0
Second Bedroom Info:
Dimensions: —
Location: —Dimensions: —
Floor Type: Carpet
Third Bedroom Info:
Dimensions: —
Location: —Dimensions: —
Floor Type: Carpet
Fourth Bedroom Info:
Dimensions: —
Location: —Dimensions: —
Floor Type: Carpet
Bathroom Info:
Full Bathrooms: 4
Partial Bathrooms: 2Full Bathrooms: 4
Bathroom Amenities: Whirlpool, Separate Shower, Double Sink
Bathroom in Basement: 1
Dining Room Info:
Dimensions: —
Location: —Dimensions: —
Floor Type: Carpet
Kitchen Info:
Dimensions: —
Location: —Dimensions: —
Floor Type: Ceramic Tile
Features: Eating Area-Table Space, Island
Living Room Info:
Dimensions: —
Location: —Dimensions: —
Floor Type: Carpet
Family Room Info:
Dimensions: —
Location: —Dimensions: —
Floor Type: Carpet
Additional Rooms Info:
Rooms: Media Room, Office, Recreation Room, Workshop
Basement: FullRooms: Media Room, Office, Recreation Room, Workshop
Other Specifics
| 2 | |
| — | |
| Garage | |
| — | |
| — | |
| — | |
| Deck | |
| — | |
| 76X130 | |
| — | |
| Full | |
| Vaulted/Cathedral Ceilings, First Floor Laundry | |
| — | |
| Not in DB | |
| Sidewalks, Street Lights, Street Paved | |
| — | |
| — |
Tax History
| Year | Property Taxes |
|---|---|
| 2018 | $16,066 |
| 2018 | $16,660 |
Contact Agent
Nearby Similar Homes
5841 Goldeneye Drive, Long Grove, Illinois 60047

For Sale
$1,299,000
4 beds / 4.2 baths / 4,850 ft2
Single Family / Built: 1990
20
5898 Partridge Lane, Long Grove, Illinois 60047

For Sale
$1,100,000
5 beds / 4.1 baths / 3,700 ft2
Single Family / Built: 1990
122
Nearby Sold Comparables
2917 Bayberry Drive, Buffalo Grove, Illinois 60089

Sold
$629,000
4 beds / 2.2 baths / 3,007 ft2
Single Family / Built: 1988
2985
2921 Bayberry Drive, Buffalo Grove, Illinois 60089
Sold
$559,000
4 beds / 3.0 baths / 3,378 ft2
Single Family / Built: 1988
3895
2921 Bayberry Drive, Buffalo Grove, Illinois 60089
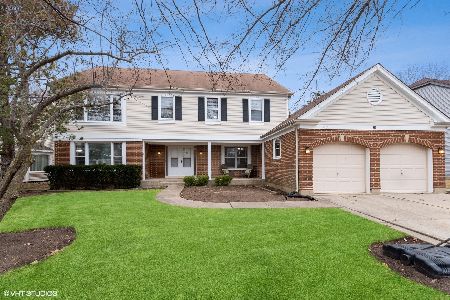
Sold
$619,000
4 beds / 3.0 baths / 3,378 ft2
Single Family / Built: 1988
1682
2911 Bayberry Drive, Buffalo Grove, Illinois 60089
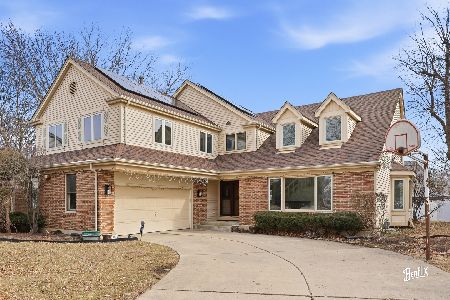
Sold
$875,000
5 beds / 2.1 baths / 3,591 ft2
Single Family / Built: 1988
235
2911 Bayberry Drive, Buffalo Grove, Illinois 60089
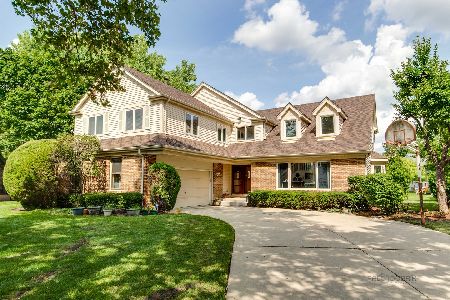
Sold
$699,900
5 beds / 2.1 baths / 4,655 ft2
Single Family / Built: 1988
1101
2930 Sandalwood Road, Buffalo Grove, Illinois 60089
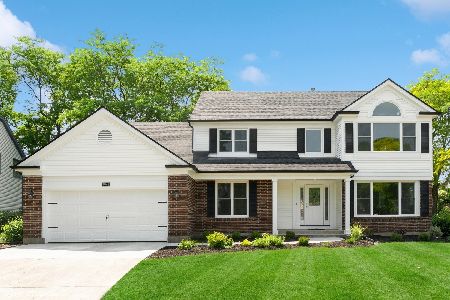
Sold
$798,400
5 beds / 3.1 baths / 2,978 ft2
Single Family / Built: 1989
1237
Contact Agent
Listing Provided By
Kurman Realty Group
