

2919 Curtis Street, Des Plaines, Illinois 60018
Sorry, we are updating photos, please update this page in 15 minutes
$250,000
|
Sold
|
|
| Status: | Closed |
| Sqft: | 2,000 |
| Cost/Sqft: | $135 |
| Beds: | 4 |
| Baths: | 2 |
| Year Built: | 1975 |
| Property Taxes: | $6,238 |
| Days On Market: | 4978 |
| Lot Size: | 0,18 |
Description
GORGEOUS BRICK QUAD/SPIT LEVEL WITH 4 LEVELS OF LIVING SPACE. MAIN LEVEL FEATURES A REMODELED KIT WITH SKYLIGHT, 2 REMODELED BTHS W/ JACUZZI. GARDEN WINDOW OPEN TO DIN RM & LIV RM WITH HDWD. 2ND LEVEL FEATURES 3 LARGE BDRMS. LOWER LEVEL FEATURES BEAUTIFUL FAMILY RM WITH WOOD BURN FIREPLACE, 4TH BDRM. TO LARGE FENCE YARD & BRICK PATIO. BSMT HAS BILLIARD RM. + COMPTR RM/OFFICE. 2ND FRIDGE. TEAROFF ROOF '11, FURNACE '01
Property Specifics
| Single Family | |
| — | |
| Quad Level | |
| 1975 | |
| Full | |
| Brick | |
| Asphalt | |
| — | |
| No | |
| 0.18 |
| Cook | |
| — | |
| 0 / Not Applicable | |
| None | |
| Lake Michigan | |
| Public Sewer | |
| Central Air | |
| Natural Gas, Forced Air | |
| 08300499 | |
| 09333040350000 |
Nearby Schools
| NAME: | DISTRICT: | DISTANCE: | |
|---|---|---|---|
|
Grade School
Orchard Place Elementary School |
62 | — | |
|
Middle School
Iroquois Community School |
62 | Not in DB | |
|
High School
Maine West High School |
207 | Not in DB | |
Property History
| DATE: | EVENT: | PRICE: | SOURCE: |
|---|---|---|---|
| 23 Aug, 2013 | Sold | $250,000 | MRED MLS |
| 28 Jun, 2013 | Under contract | $269,900 | MRED MLS |
| — | Last price change | $289,000 | MRED MLS |
| 25 Mar, 2013 | Listed for sale | $289,000 | MRED MLS |
Sorry, we are updating photos, please update this page in 15 minutes
Room Specifics
All Bedroom Info:
Total Bedrooms: 4
Bedrooms Above Ground: 4
Bedrooms Below Ground: 0
Total Bedrooms: 4
Bedrooms Above Ground: 4
Bedrooms Below Ground: 0
Second Bedroom Info:
Dimensions: —
Location: —Dimensions: —
Floor Type: Hardwood
Third Bedroom Info:
Dimensions: —
Location: —Dimensions: —
Floor Type: Hardwood
Fourth Bedroom Info:
Dimensions: —
Location: —Dimensions: —
Floor Type: Vinyl
Bathroom Info:
Full Bathrooms: 2
Partial Bathrooms: 0Full Bathrooms: 2
Bathroom Amenities: Whirlpool
Bathroom in Basement: 0
Dining Room Info:
Dimensions: —
Location: —Dimensions: —
Floor Type: Hardwood
Kitchen Info:
Dimensions: —
Location: —Dimensions: —
Floor Type: Hardwood
Features: Eating Area-Table Space
Laundry Room Info:
Dimensions: —
Location: —Dimensions: —
Floor Type: Other
Living Room Info:
Dimensions: —
Location: —Dimensions: —
Floor Type: Hardwood
Family Room Info:
Dimensions: —
Location: —Dimensions: —
Floor Type: Hardwood
Additional Rooms Info:
Rooms: Office, Recreation Room
Basement: FullRooms: Office, Recreation Room
Other Specifics
| 2 | |
| Concrete Perimeter | |
| Garage | |
| — | |
| — | |
| — | |
| Brick Paver Patio | |
| Fenced Yard | |
| 50X155 | |
| — | |
| None | |
| Skylight(s), Hardwood Floors | |
| Range, Microwave, Dishwasher, Refrigerator, Washer, Dryer, Disposal, Trash Compactor | |
| Not in DB | |
| Sidewalks, Street Lights, Street Paved | |
| — | |
| Wood Burning |
Tax History
| Year | Property Taxes |
|---|---|
| 2013 | $6,238 |
Contact Agent
Nearby Similar Homes
1757 Farwell Avenue, Des Plaines, Illinois 60018
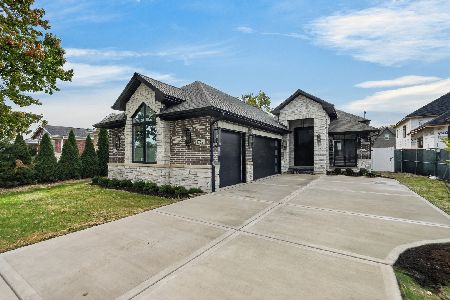
For Sale
$1,299,900
4 beds / 4.0 baths / 3,850 ft2
Single Family / Built: 2026
5
1739 Farwell Avenue, Des Plaines, Illinois 60018
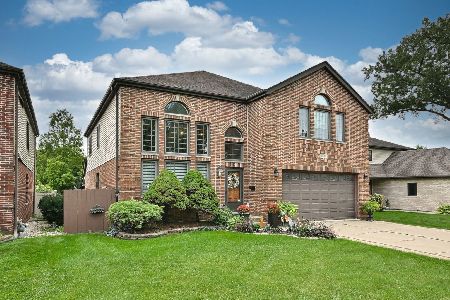
For Sale
$769,900
5 beds / 3.1 baths / 3,521 ft2
Single Family / Built: 1996
43
1700 Pratt Street, Des Plaines, Illinois 60018
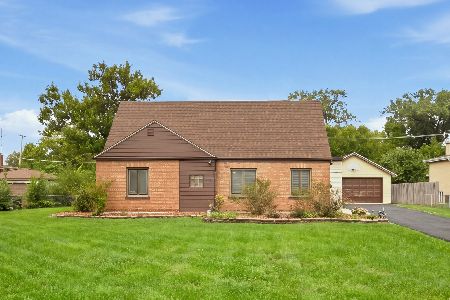
For Sale
$439,000
4 beds / 2.0 baths / 1,804 ft2
Single Family / Built: 1943
1
1738 Farwell Avenue, Des Plaines, Illinois 60018
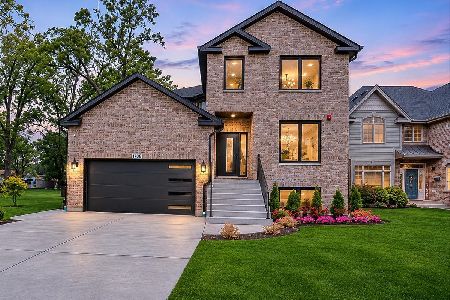
For Sale
$1,345,000
4 beds / 5.0 baths / 5,000 ft2
Single Family / Built: 2026
5
1692 Farwell Avenue, Des Plaines, Illinois 60018
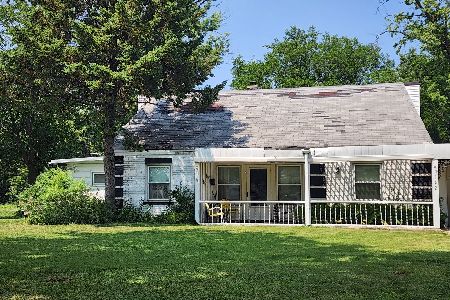
For Sale
$375,000
5 beds / 2.0 baths / 2,157 ft2
Single Family / Built: 1944
92
1748 Lunt Avenue, Des Plaines, Illinois 60018
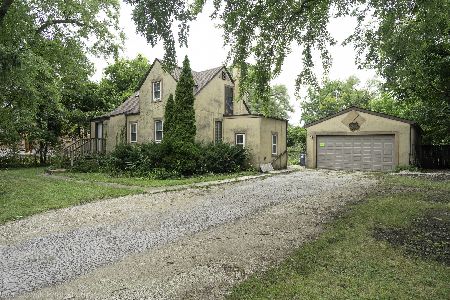
For Sale
$389,000
3 beds / 2.0 baths / 1,411 ft2
Single Family / Built: 1940
53
Nearby Sold Comparables
1824 Nimitz Drive, Des Plaines, Illinois 60018

Sold
$234,900
3 beds / 1.0 baths / 1,195 ft2
Single Family / Built: 1960
2777
1815 North Shore Avenue, Des Plaines, Illinois 60018
Sold
$199,900
4 beds / 2.0 baths / 1,300 ft2
Single Family / Built: —
5299
1827 Shore Avenue, Des Plaines, Illinois 60018

Sold
$335,000
3 beds / 2.0 baths / 2,000 ft2
Single Family / Built: 1971
2129
2878 Curtis Street, Des Plaines, Illinois 60018
Sold
$254,000
3 beds / 2.0 baths / 1,152 ft2
Single Family / Built: 1969
4132
1830 North Shore Avenue, Des Plaines, Illinois 60018
Sold
$199,900
3 beds / 2.0 baths / 0 ft2
Single Family / Built: 1956
3815
1841 Shore Avenue, Des Plaines, Illinois 60018

Sold
$339,900
3 beds / 2.0 baths / 1,200 ft2
Single Family / Built: 1960
1422
Contact Agent
Listing Provided By
Re/Max Cityview
