

2925 76th Court, Elmwood Park, Illinois 60707
Subdivision > Westwood
Sorry, we are updating photos, please update this page in 15 minutes
$310,000
|
Sold
|
|
| Status: | Closed |
| Sqft: | 1,500 |
| Cost/Sqft: | $200 |
| Beds: | 3 |
| Baths: | 3 |
| Year Built: | 1930 |
| Property Taxes: | $4,731 |
| Days On Market: | 3846 |
| Lot Size: | 0,09 |
Description
Absolutely stunning completely rehabbed top to bottom, Gorgeous new kitchen with SS appliances 42" cabinets, overlooking deck and fully fenced in landscaped back yard, 2nd floor master suite with huge walk in closet private bath, Finished lower level with family room, bedroom, office and laundry room. Beautiful hardwood floors in living room, dining room and 1st flr bedrooms, walking distance to public transportation, shops and restaurants. Tons of closet space, Hurry before it's too late
Property Specifics
| Single Family | |
| — | |
| Bungalow | |
| 1930 | |
| Full | |
| Brick | |
| Asphalt | |
| — | |
| No | |
| 0.09 |
| Cook | |
| Westwood | |
| 0 / Not Applicable | |
| None | |
| Lake Michigan | |
| Public Sewer | |
| Central Air | |
| Natural Gas, Radiator(s) | |
| 09208721 | |
| 12251240100000 |
Nearby Schools
| NAME: | DISTRICT: | DISTANCE: | |
|---|---|---|---|
|
High School
Elmwood Park High School |
401 | Not in DB | |
Property History
| DATE: | EVENT: | PRICE: | SOURCE: |
|---|---|---|---|
| 29 Jun, 2016 | Sold | $310,000 | MRED MLS |
| 2 May, 2016 | Under contract | $299,900 | MRED MLS |
| 27 Apr, 2016 | Listed for sale | $299,900 | MRED MLS |
| 13 Jul, 2020 | Sold | $335,000 | MRED MLS |
| 8 Jun, 2020 | Under contract | $335,000 | MRED MLS |
| 4 Jun, 2020 | Listed for sale | $335,000 | MRED MLS |
Sorry, we are updating photos, please update this page in 15 minutes
Room Specifics
All Bedroom Info:
Total Bedrooms: 4
Bedrooms Above Ground: 3
Bedrooms Below Ground: 1
Total Bedrooms: 4
Bedrooms Above Ground: 3
Bedrooms Below Ground: 1
Second Bedroom Info:
Dimensions: —
Location: —Dimensions: —
Floor Type: Hardwood
Third Bedroom Info:
Dimensions: —
Location: —Dimensions: —
Floor Type: Hardwood
Fourth Bedroom Info:
Dimensions: —
Location: —Dimensions: —
Floor Type: Ceramic Tile
Bathroom Info:
Full Bathrooms: 3
Partial Bathrooms: 0Full Bathrooms: 3
Bathroom Amenities: —
Bathroom in Basement: 1
Dining Room Info:
Dimensions: —
Location: —Dimensions: —
Floor Type: Hardwood
Kitchen Info:
Dimensions: —
Location: —Dimensions: —
Floor Type: Ceramic Tile
Features: Eating Area-Table Space
Living Room Info:
Dimensions: —
Location: —Dimensions: —
Floor Type: Hardwood
Family Room Info:
Dimensions: —
Location: —Dimensions: —
Floor Type: Ceramic Tile
Additional Rooms Info:
Rooms: Foyer, Office
Basement: FullRooms: Foyer, Office
Other Specifics
| 2 | |
| Concrete Perimeter | |
| Garage | |
| — | |
| — | |
| — | |
| Patio | |
| — | |
| 30X125 | |
| Finished | |
| Full | |
| Bar-Dry, Hardwood Floors, First Floor Bedroom, First Floor Full Bath | |
| Range, Microwave, Dishwasher, Refrigerator, Washer, Dryer | |
| Not in DB | |
| — | |
| — | |
| — |
Tax History
| Year | Property Taxes |
|---|---|
| 2016 | $4,731 |
| 2020 | $6,492 |
Contact Agent
Nearby Similar Homes
3035 76th Court, Elmwood Park, Illinois 60707
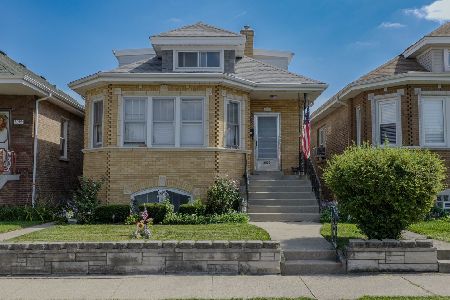
For Sale
$369,900
6 beds / 2.0 baths / 1,665 ft2
Single Family / Built: 1929
54
3015 77th Court, Elmwood Park, Illinois 60707
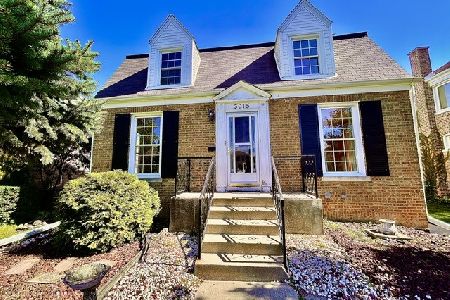
For Sale
$345,000
3 beds / 2.1 baths / 1,787 ft2
Single Family / Built: 1939
18
3110 76th Court, Elmwood Park, Illinois 60707
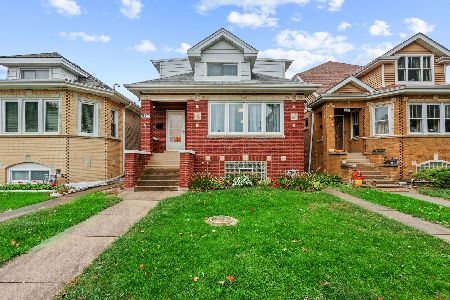
For Sale
$529,900
4 beds / 3.0 baths / 2,406 ft2
Single Family / Built: 1930
4
2811 75th Avenue, Elmwood Park, Illinois 60707
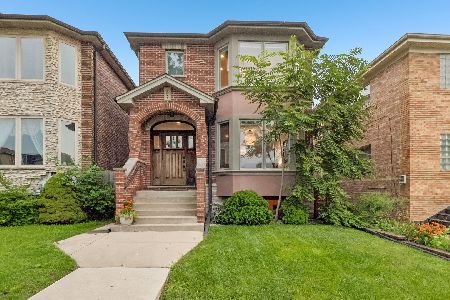
For Sale
$650,000
3 beds / 3.1 baths / 3,075 ft2
Single Family / Built: 2013
58
2840 74th Court, Elmwood Park, Illinois 60707
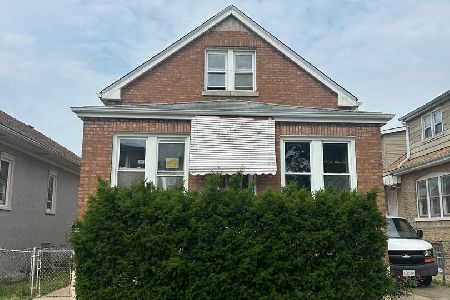
For Sale
$299,900
4 beds / 3.0 baths / 2,840 ft2
Single Family / Built: 1930
34
3108 77th. Court, Elmwood Park, Illinois 60707
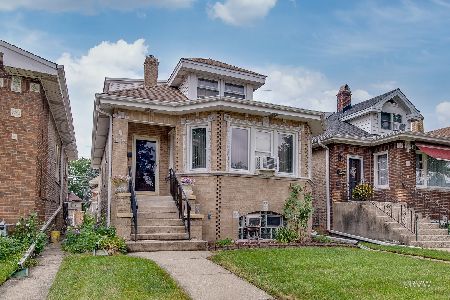
For Sale
$429,900
5 beds / 2.0 baths / 2,283 ft2
Single Family / Built: 1928
35
Nearby Sold Comparables
2925 76th Court, Elmwood Park, Illinois 60707

Sold
$335,000
4 beds / 3.0 baths / 2,500 ft2
Single Family / Built: 1923
2347
2923 76th Court, Elmwood Park, Illinois 60707

Sold
$219,000
3 beds / 2.0 baths / 1,607 ft2
Single Family / Built: 1930
4014
2921 76th Court, Elmwood Park, Illinois 60707
Sold
$256,000
5 beds / 2.1 baths / 1,776 ft2
Single Family / Built: 1930
3148
2931 76th Court, Elmwood Park, Illinois 60707

Sold
$259,900
2 beds / 1.0 baths / 0 ft2
Single Family / Built: —
1902
2921 76th Court, Elmwood Park, Illinois 60707

Sold
$279,900
5 beds / 2.1 baths / 1,895 ft2
Single Family / Built: 1930
1889
Contact Agent
Listing Provided By
Leader Realty, Inc.
