

2927 Coastal Drive, Aurora, Illinois 60503
Subdivision > Harbor Springs
Sorry, we are updating photos, please update this page in 15 minutes
$242,000
|
Sold
|
|
| Status: | Closed |
| Sqft: | 0 |
| Cost/Sqft: | — |
| Beds: | 4 |
| Baths: | 4 |
| Year Built: | 1999 |
| Property Taxes: | $7,553 |
| Days On Market: | 6413 |
| Lot Size: | 0,00 |
Description
OPEN CONCEPT FLOOR PLAN GREAT FOR ENTERTAINING! THIS GEM HAS UPGRADED WHT 6 PANEL DRS, BRICK FP & NEW CARPET ON MAIN FLR. OUR GOURMET KITCHEN HAS ISLAND, PANTRY, EAT IN AREA & APPL INCLUDED! MASTER HAS VAULTED CEILINGS & A LUXURIOUS BATH WITH DUAL SINKS, SOAKER TUB & WALK IN CLOSET! FULL BMT PROF FINISHED W/ FULL 3RD BATH & SEP OFFICE! WONDERFUL YARD SPACE & PATIO MAKE THIS HOME EVERYTHING YOU COULD BE LOOKING FOR!
Property Specifics
| Single Family | |
| — | |
| Traditional | |
| 1999 | |
| Full | |
| Aluminum/Vinyl/Steel Siding | |
| Asphalt | |
| — | |
| No | |
| 0 |
| Will | |
| Harbor Springs | |
| 200 / Annual | |
| Other | |
| Public | |
| Public Sewer | |
| Central Air | |
| Natural Gas | |
| 07177958 | |
| 0701051050210000 |
Nearby Schools
| NAME: | DISTRICT: | DISTANCE: | |
|---|---|---|---|
|
Grade School
Homestead Elementary School |
308 | — | |
|
Middle School
Bednarcik Junior High School |
308 | Not in DB | |
|
High School
Oswego East High School |
308 | Not in DB | |
Property History
| DATE: | EVENT: | PRICE: | SOURCE: |
|---|---|---|---|
| 28 Aug, 2009 | Sold | $242,000 | MRED MLS |
| 10 Jul, 2009 | Under contract | $255,000 | MRED MLS |
| — | Last price change | $259,899 | MRED MLS |
| 1 Apr, 2009 | Listed for sale | $270,000 | MRED MLS |
| 4 Apr, 2014 | Sold | $249,900 | MRED MLS |
| 2 Mar, 2014 | Under contract | $249,999 | MRED MLS |
| 12 Feb, 2014 | Listed for sale | $249,999 | MRED MLS |
Sorry, we are updating photos, please update this page in 15 minutes
Room Specifics
All Bedroom Info:
Total Bedrooms: 4
Bedrooms Above Ground: 4
Bedrooms Below Ground: 0
Total Bedrooms: 4
Bedrooms Above Ground: 4
Bedrooms Below Ground: 0
Second Bedroom Info:
Dimensions: —
Location: —Dimensions: —
Floor Type: Carpet
Third Bedroom Info:
Dimensions: —
Location: —Dimensions: —
Floor Type: Carpet
Fourth Bedroom Info:
Dimensions: —
Location: —Dimensions: —
Floor Type: Carpet
Bathroom Info:
Full Bathrooms: 4
Partial Bathrooms: 1Full Bathrooms: 4
Bathroom Amenities: Separate Shower, Double Sink
Bathroom in Basement: 1
Dining Room Info:
Dimensions: —
Location: —Dimensions: —
Floor Type: Carpet
Kitchen Info:
Dimensions: —
Location: —Dimensions: —
Floor Type: Vinyl
Features: Eating Area-Breakfast Bar, Island, Pantry-Closet
Laundry Room Info:
Dimensions: —
Location: —Dimensions: —
Floor Type: Vinyl
Family Room Info:
Dimensions: —
Location: —Dimensions: —
Floor Type: Carpet
Additional Rooms Info:
Rooms: Den, Foyer, Office, Recreation Room, Utility Room-1st Floor
Basement: FullRooms: Den, Foyer, Office, Recreation Room, Utility Room-1st Floor
Other Specifics
| 2 | |
| — | |
| Garage | |
| — | |
| — | |
| — | |
| Patio | |
| — | |
| 55X120 | |
| — | |
| Full | |
| Vaulted/Cathedral Ceilings | |
| Range, Microwave, Dishwasher, Refrigerator | |
| Not in DB | |
| — | |
| — | |
| — |
Tax History
| Year | Property Taxes |
|---|---|
| 2009 | $7,553 |
| 2014 | $7,430 |
Contact Agent
Nearby Similar Homes
2860 Bridgeport Lane, Aurora, Illinois 60504

Short Sale
$375,000
4 beds / 2.1 baths / 1,844 ft2
Single Family / Built: 1989
337
3218 Kimblewick Circle, Aurora, Illinois 60503

For Sale
$519,324
2 beds / 2.0 baths / 1,646 ft2
Single Family / Built: 2026
7
3255 Kimblewick Circle, Aurora, Illinois 60503

For Sale
$580,729
2 beds / 2.1 baths / 2,027 ft2
Single Family / Built: 2026
112
3251 Kimblewick Circle, Aurora, Illinois 60503

For Sale
$549,557
2 beds / 2.0 baths / 1,841 ft2
Single Family / Built: 2026
52
3263 Kimblewick Circle, Aurora, Illinois 60503

For Sale
$580,729
2 beds / 2.1 baths / 2,027 ft2
Single Family / Built: 2026
13
2960 Middlebury Court, Aurora, Illinois 60504

For Sale
$400,000
3 beds / 2.1 baths / 1,626 ft2
Single Family / Built: 1990
37
Nearby Sold Comparables
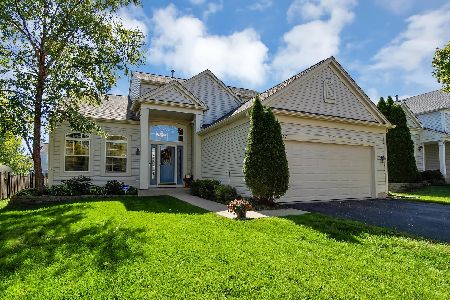
2937 Coastal Drive, Aurora, Illinois 60503

Sold
$229,900
4 beds / 2.1 baths / 2,291 ft2
Single Family / Built: 1998
4922
1763 Delta Drive, Aurora, Illinois 60503
Sold
$245,000
4 beds / 2.1 baths / 2,085 ft2
Single Family / Built: 2001
5224
Contact Agent
Listing Provided By
Wheatland Realty
