

293 Drake Lane, Des Plaines, Illinois 60016
Subdivision > Cumberland Village
Sorry, we are updating photos, please update this page in 15 minutes
$290,000
|
Sold
|
|
| Status: | Closed |
| Sqft: | 1,200 |
| Cost/Sqft: | $233 |
| Beds: | 3 |
| Baths: | 2 |
| Year Built: | 1955 |
| Property Taxes: | $6,118 |
| Days On Market: | 4185 |
| Lot Size: | 0,45 |
Description
BEAUTIFUL!!! 3BR BRIGHT HOME W/TONS OF SUNLIGHT! MOVE IN CONDITION! MODERN EXPRESSO HARDWOOD FLOORS, STUNNING KITCHEN W/MAPLE CABS, MOSAIC BACKSPLASH, GRANITE COUNTERTOPS & SS APPLIANCES. FIXTURES, MODERN BATHS, MASTER BED W/BATH!!! FAMILY ROOM W/WET BAR. NEW MODERN DOORS, WINDOWS, FIREPLACE, STORAGE, LNDRY W/WASHER & DRYER, HUGE FENCED BACKYARD W/PATIO. A 10 ! A DEFINITE MUST SEE!!!
Property Specifics
| Single Family | |
| — | |
| Tri-Level | |
| 1955 | |
| Full | |
| Brick | |
| Asphalt | |
| — | |
| No | |
| 0.45 |
| Cook | |
| Cumberland Village | |
| 0 / Not Applicable | |
| None | |
| Public | |
| Public Sewer | |
| Central Air | |
| Natural Gas, Forced Air | |
| 08925021 | |
| 09073150050000 |
Nearby Schools
| NAME: | DISTRICT: | DISTANCE: | |
|---|---|---|---|
|
Grade School
Cumberland Elementary School |
62 | — | |
|
Middle School
Chippewa Middle School |
62 | Not in DB | |
|
High School
Maine West High School |
207 | Not in DB | |
Property History
| DATE: | EVENT: | PRICE: | SOURCE: |
|---|---|---|---|
| 16 Jul, 2015 | Sold | $290,000 | MRED MLS |
| 22 May, 2015 | Under contract | $279,900 | MRED MLS |
| 17 May, 2015 | Listed for sale | $279,900 | MRED MLS |
| 28 Sep, 2021 | Sold | $355,000 | MRED MLS |
| 30 Aug, 2021 | Under contract | $349,900 | MRED MLS |
| 28 Aug, 2021 | Listed for sale | $349,900 | MRED MLS |
Sorry, we are updating photos, please update this page in 15 minutes
Room Specifics
All Bedroom Info:
Total Bedrooms: 3
Bedrooms Above Ground: 3
Bedrooms Below Ground: 0
Total Bedrooms: 3
Bedrooms Above Ground: 3
Bedrooms Below Ground: 0
Second Bedroom Info:
Dimensions: —
Location: —Dimensions: —
Floor Type: Hardwood
Third Bedroom Info:
Dimensions: —
Location: —Dimensions: —
Floor Type: Hardwood
Bathroom Info:
Full Bathrooms: 2
Partial Bathrooms: 0Full Bathrooms: 2
Bathroom Amenities: Whirlpool
Bathroom in Basement: 1
Dining Room Info:
Dimensions: —
Location: —Dimensions: —
Floor Type: Hardwood
Kitchen Info:
Dimensions: —
Location: —Dimensions: —
Floor Type: Ceramic Tile
Features: Eating Area-Table Space, Pantry-Closet
Laundry Room Info:
Dimensions: —
Location: —Dimensions: —
Floor Type: Other
Living Room Info:
Dimensions: —
Location: —Dimensions: —
Floor Type: Hardwood
Family Room Info:
Dimensions: —
Location: —Dimensions: —
Floor Type: Carpet
Additional Rooms Info:
Rooms: —
Basement: FullRooms: —
Other Specifics
| 1 | |
| Concrete Perimeter | |
| Garage | |
| — | |
| — | |
| — | |
| Patio | |
| — | |
| 50 X 100 | |
| — | |
| Full | |
| Vaulted/Cathedral Ceilings, Bar-Wet, Hardwood Floors | |
| Range, Microwave, Dishwasher, Refrigerator, Washer, Dryer, Disposal, Stainless Steel Appliance(s) | |
| Not in DB | |
| Sidewalks, Street Lights, Street Paved | |
| — | |
| — |
Tax History
| Year | Property Taxes |
|---|---|
| 2015 | $6,118 |
| 2021 | $6,678 |
Contact Agent
Nearby Similar Homes
44 Cranbrook Drive, Des Plaines, Illinois 60016

For Sale
$575,000
4 beds / 2.0 baths / 2,150 ft2
Single Family / Built: 1958
10
33 Cranbrook Drive, Des Plaines, Illinois 60016

For Sale
$419,400
3 beds / 1.0 baths / 1,170 ft2
Single Family / Built: 1957
30
426 Amherst Avenue, Des Plaines, Illinois 60016

For Sale
$499,900
3 beds / 2.0 baths / 1,738 ft2
Single Family / Built: 1960
37
432 Vassar Lane, Des Plaines, Illinois 60016

For Sale
$390,000
3 beds / 2.0 baths / 1,005 ft2
Single Family / Built: 1958
19
400 Mount Prospect Road, Mount Prospect, Illinois 60056

For Sale
$579,900
5 beds / 3.1 baths / 2,171 ft2
Single Family / Built: 1964
72
104 Warrington Road, Des Plaines, Illinois 60016
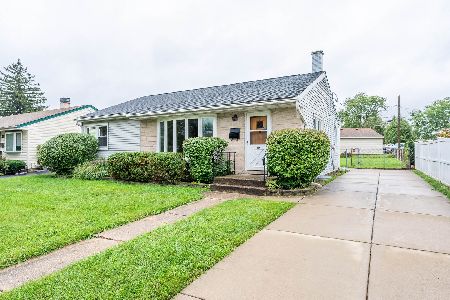
For Sale
$314,900
3 beds / 1.1 baths / 1,047 ft2
Single Family / Built: 1954
44
Nearby Sold Comparables
293 Drake Lane, Des Plaines, Illinois 60016

Sold
$349,900
3 beds / 2.0 baths / 1,308 ft2
Single Family / Built: 1955
1890
301 Drake Lane, Des Plaines, Illinois 60016

Sold
$224,900
3 beds / 2.0 baths / 1,240 ft2
Single Family / Built: 1957
4894
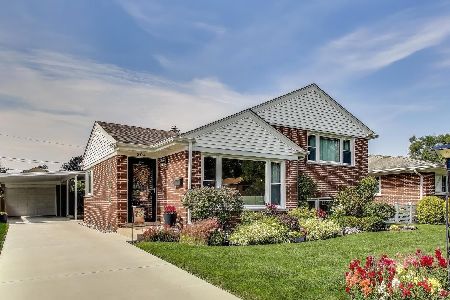
316 Amherst Avenue, Des Plaines, Illinois 60016
Sold
$324,900
3 beds / 2.0 baths / 1,752 ft2
Single Family / Built: 1958
3662
Contact Agent
Listing Provided By
Select a Fee RE System
