

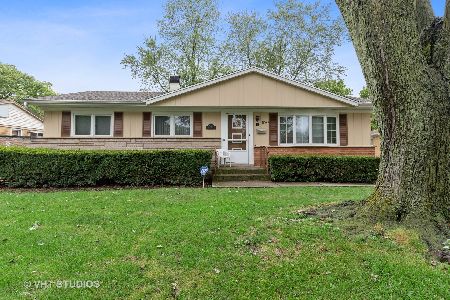
293 Walnut Avenue, Des Plaines, Illinois 60016


$325,000
|
Sold
|
|
| Status: | Closed |
| Sqft: | 1,226 |
| Cost/Sqft: | $268 |
| Beds: | 3 |
| Baths: | 2 |
| Year Built: | 1959 |
| Property Taxes: | $0 |
| Days On Market: | 1954 |
| Lot Size: | 0,22 |
Description
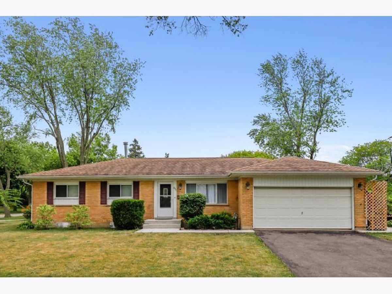
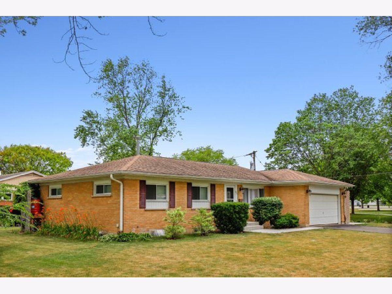
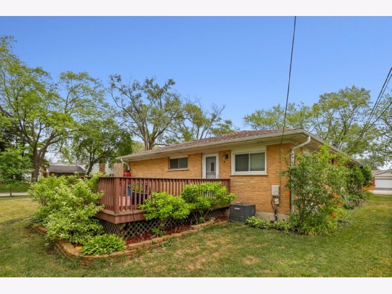
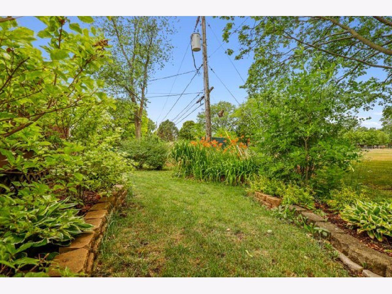
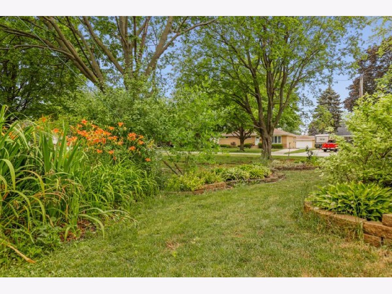
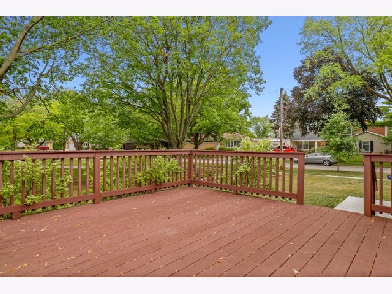
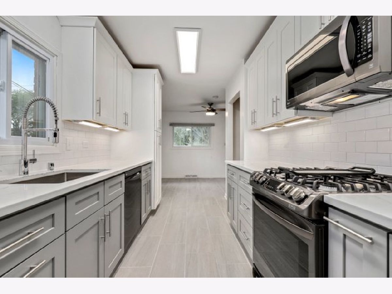
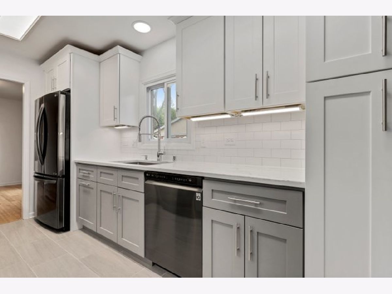
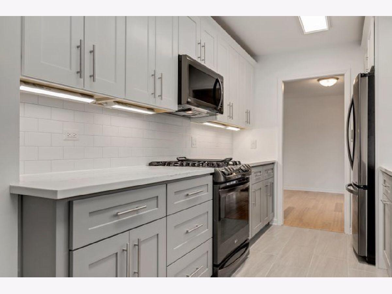
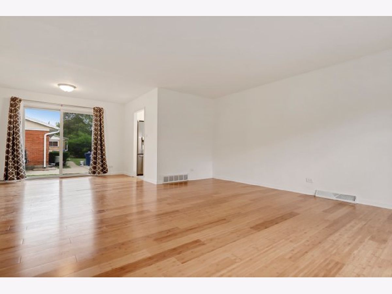
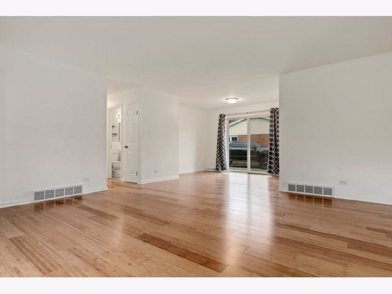
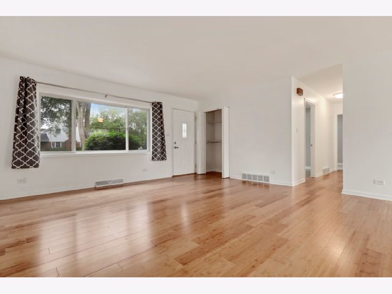
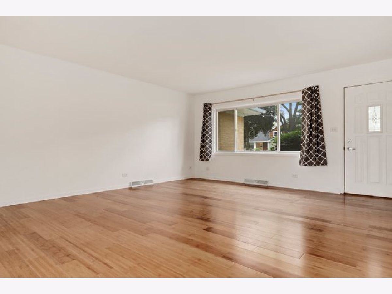
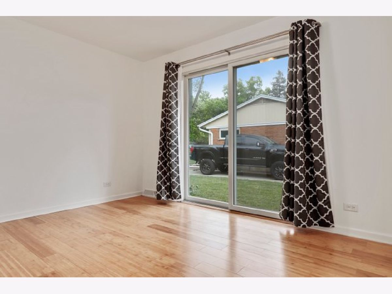
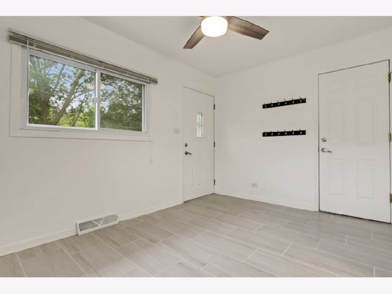
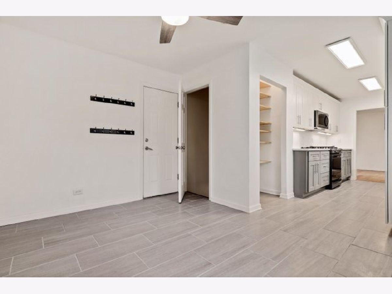
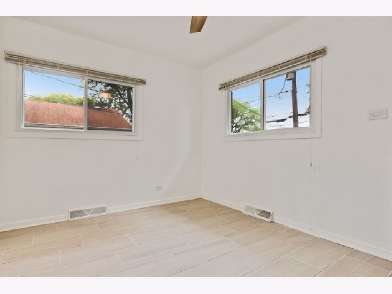
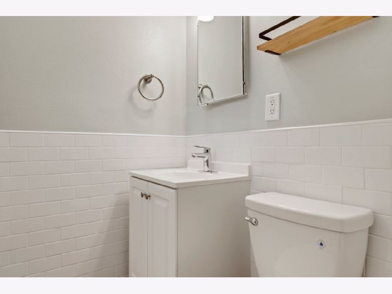
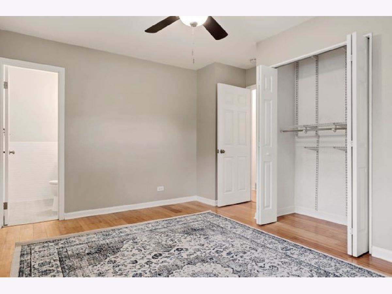
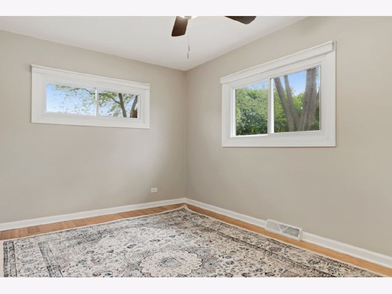
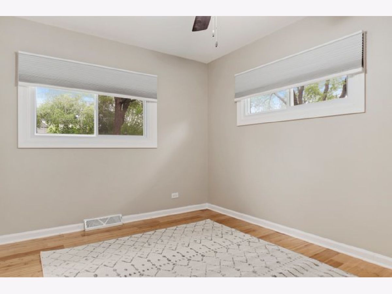
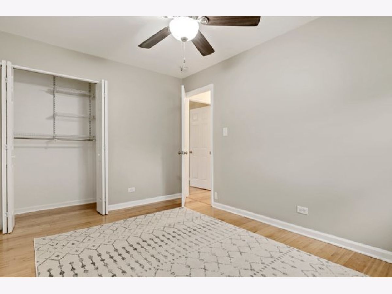
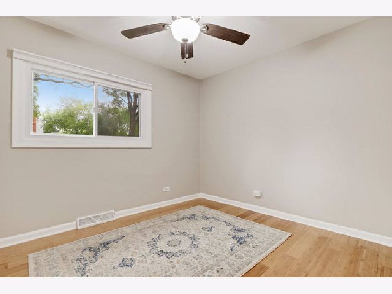
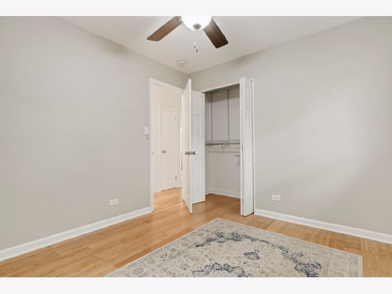
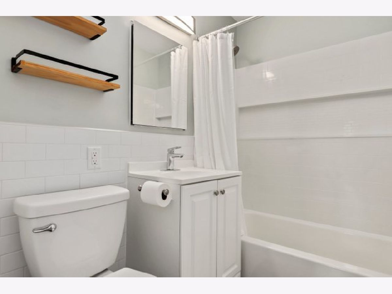
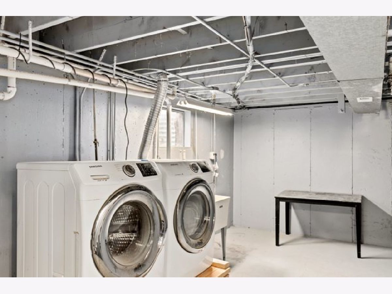
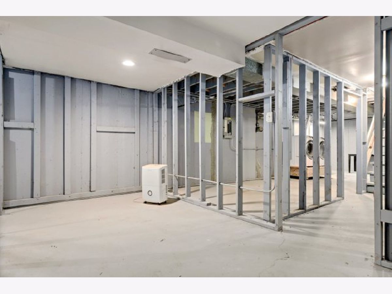
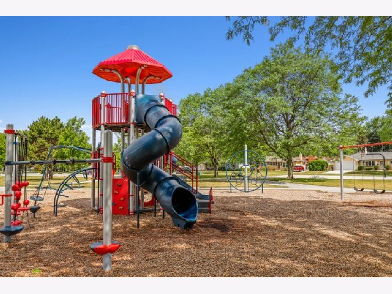
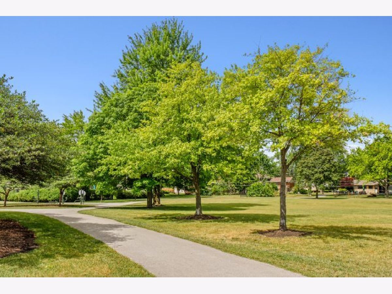
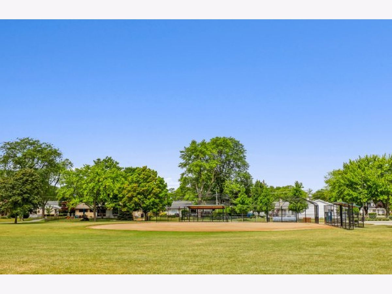
This is the one you have been waiting for! You will love this newly remodeled 3 bedroom ranch home featuring new bamboo hardwood flooring throughout. Your guests will be impressed by the modern kitchen with today's finishes including stunning quartz counters and black stainless appliances. A comfortable primary bedroom includes a newly updated half bath. The full basement is framed out and provides the opportunity to add value and additional living space to your home. You can relax on your maintenance-free deck overlooking Einstein Park next door. The home also features an attached 2 car garage with new driveway, newer windows, and a high-efficiency furnace (2015). Schedule your showing today!
Property Specifics
| Single Family | |
| — | |
| — | |
| 1959 | |
| Full | |
| Brick | |
| — | |
| — | |
| No | |
| 0.22 |
| Cook | |
| — | |
| 0 / Not Applicable | |
| None | |
| Private | |
| Public Sewer | |
| Central Air | |
| Natural Gas, Forced Air | |
| 11132174 | |
| 08242050060000 |
Nearby Schools
| NAME: | DISTRICT: | DISTANCE: | |
|---|---|---|---|
|
Grade School
Devonshire School |
59 | — | |
|
Middle School
Friendship Junior High School |
59 | Not in DB | |
|
High School
Elk Grove High School |
214 | Not in DB | |
Property History
| DATE: | EVENT: | PRICE: | SOURCE: |
|---|---|---|---|
| 26 Jul, 2016 | Sold | $228,000 | MRED MLS |
| 27 May, 2016 | Under contract | $229,900 | MRED MLS |
| — | Last price change | $249,900 | MRED MLS |
| 3 Mar, 2016 | Listed for sale | $264,900 | MRED MLS |
| 16 Jul, 2021 | Sold | $325,000 | MRED MLS |
| 26 Jun, 2021 | Under contract | $329,000 | MRED MLS |
| 24 Jun, 2021 | Listed for sale | $329,000 | MRED MLS |
Room Specifics
All Bedroom Info:
Total Bedrooms: 3
Bedrooms Above Ground: 3
Bedrooms Below Ground: 0
Total Bedrooms: 3
Bedrooms Above Ground: 3
Bedrooms Below Ground: 0
Second Bedroom Info:
Dimensions: —
Location: —Dimensions: —
Floor Type: Hardwood
Third Bedroom Info:
Dimensions: —
Location: —Dimensions: —
Floor Type: Hardwood
Bathroom Info:
Full Bathrooms: 2
Partial Bathrooms: 1Full Bathrooms: 2
Bathroom Amenities: —
Bathroom in Basement: 0
Dining Room Info:
Dimensions: —
Location: —Dimensions: —
Floor Type: Hardwood
Kitchen Info:
Dimensions: —
Location: —Dimensions: —
Floor Type: Ceramic Tile
Features: Eating Area-Table Space, Galley, Breakfast Room, SolidSurfaceCounter, Updated Kitchen
Living Room Info:
Dimensions: —
Location: —Dimensions: —
Floor Type: Hardwood
Additional Rooms Info:
Rooms: No additional rooms
Basement: FullRooms: No additional rooms
Other Specifics
| 2 | |
| — | |
| Garage | |
| — | |
| — | |
| — | |
| — | |
| Corner Lot | |
| 9740 | |
| Full,Pull Down Stair,Unfinished | |
| Half | |
| — | |
| Range, Microwave, Dishwasher, Refrigerator, Washer, Dryer, Disposal, Stainless Steel Appliance(s) | |
| Not in DB | |
| Curbs, Sidewalks, Street Lights, Street Paved | |
| — | |
| — |
Tax History
| Year | Property Taxes |
|---|---|
| 2016 | $5,146 |
Contact Agent
Nearby Similar Homes
255 Walnut Avenue, Des Plaines, Illinois 60016
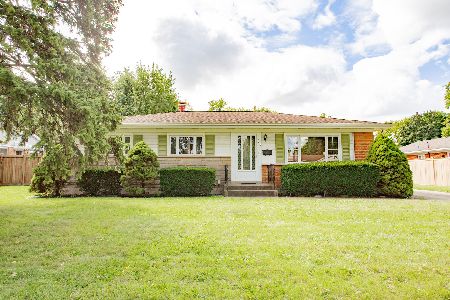
For Sale
$389,000
3 beds / 1.1 baths / 1,179 ft2
Single Family / Built: 1958
35
345 Dempster Street, Des Plaines, Illinois 60016
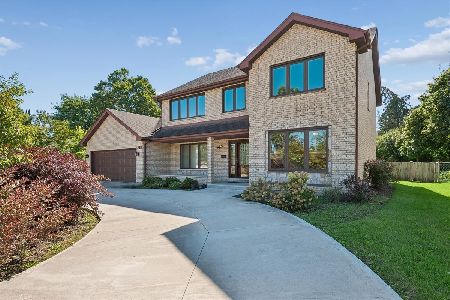
For Sale
$700,000
5 beds / 3.1 baths / 0 ft2
Single Family / Built: 1988
24
295 Anderson Terrace, Des Plaines, Illinois 60016
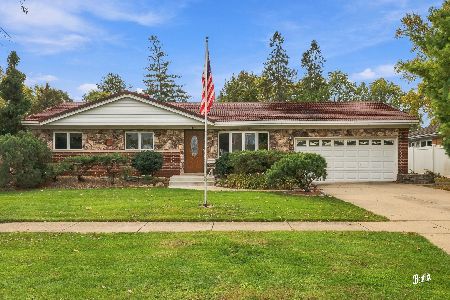
For Sale
$505,000
3 beds / 2.1 baths / 1,063 ft2
Single Family / Built: 1959
74
433 Kinkaid Court, Des Plaines, Illinois 60016
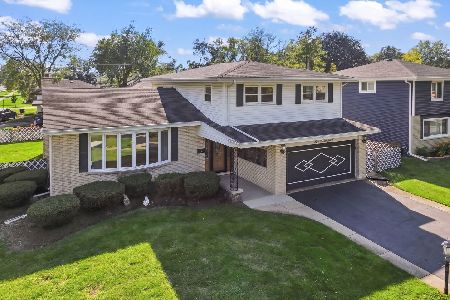
For Sale
$560,000
4 beds / 2.1 baths / 2,144 ft2
Single Family / Built: 1970
8
761 Marshall Drive, Des Plaines, Illinois 60016
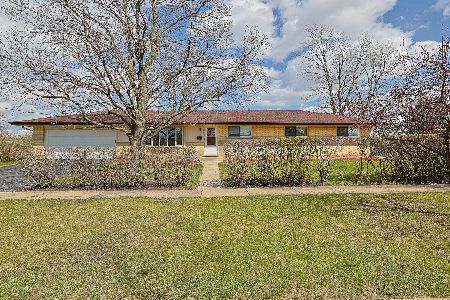
For Sale
$519,000
4 beds / 3.0 baths / 0 ft2
Single Family / Built: 1959
79
1177 Stark Place, Des Plaines, Illinois 60016
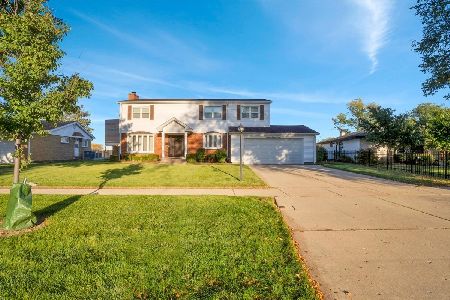
For Sale
$519,000
4 beds / 3.0 baths / 1,931 ft2
Single Family / Built: 1958
7
Nearby Sold Comparables
293 Walnut Avenue, Des Plaines, Illinois 60016

Sold
$229,900
3 beds / 1.1 baths / 0 ft2
Single Family / Built: 1959
3893
970 Clark Lane, Des Plaines, Illinois 60016
Sold
$259,900
3 beds / 1.1 baths / 1,179 ft2
Single Family / Built: 1959
2240
963 Clark Lane, Des Plaines, Illinois 60016
Sold
$314,900
3 beds / 1.1 baths / 1,306 ft2
Single Family / Built: 1960
2746
311 Munroe Circle, Des Plaines, Illinois 60016
Sold
$230,000
3 beds / 1.1 baths / 1,323 ft2
Single Family / Built: 1964
3752
Contact Agent
Listing Provided By
Redfin Corporation
