

2930 Acacia Terrace, Buffalo Grove, Illinois 60089
Subdivision > Sterling Green
Sorry, we are updating photos, please update this page in 15 minutes
$637,500
|
Sold
|
|
| Status: | Closed |
| Sqft: | 3,945 |
| Cost/Sqft: | $171 |
| Beds: | 5 |
| Baths: | 5 |
| Year Built: | 1989 |
| Property Taxes: | $20,949 |
| Days On Market: | 4123 |
| Lot Size: | 1,00 |
Description
Stately home nestled on an acre of land boasting gleaming hardwood flooring,custom built-ins throughout,rooms of grand size,main level office & and a FIN BSMT w/REC room,ADD BR & full bath.Banquet sized formal DR.FR with fireplace open to LR. Fabulously appointed gourmet KIT w/custom cabinetry, granite counters,stainless steel appliances,island & backsplash.Master w/WIC, whirlpool tub & double bowl vanity.A must see!
Property Specifics
| Single Family | |
| — | |
| Contemporary | |
| 1989 | |
| Full | |
| Brick, Frame | |
| Asphalt | |
| — | |
| No | |
| 1 |
| Lake | |
| Sterling Green | |
| 0 / Not Applicable | |
| None | |
| Lake Michigan | |
| Public Sewer, Sewer-Storm | |
| Central Air | |
| Natural Gas, Forced Air | |
| 08980657 | |
| 15173040030000 |
Nearby Schools
| NAME: | DISTRICT: | DISTANCE: | |
|---|---|---|---|
|
Grade School
Ivy Hall Elementary School |
96 | — | |
|
Middle School
Twin Groves Middle School |
96 | Not in DB | |
|
High School
Adlai E Stevenson High School |
125 | Not in DB | |
Property History
| DATE: | EVENT: | PRICE: | SOURCE: |
|---|---|---|---|
| 30 Sep, 2015 | Sold | $637,500 | MRED MLS |
| 3 Aug, 2015 | Under contract | $674,999 | MRED MLS |
| 13 Jul, 2015 | Listed for sale | $674,999 | MRED MLS |
Sorry, we are updating photos, please update this page in 15 minutes
Room Specifics
All Bedroom Info:
Total Bedrooms: 5
Bedrooms Above Ground: 5
Bedrooms Below Ground: 0
Total Bedrooms: 5
Bedrooms Above Ground: 5
Bedrooms Below Ground: 0
Second Bedroom Info:
Dimensions: —
Location: —Dimensions: —
Floor Type: Carpet
Third Bedroom Info:
Dimensions: —
Location: —Dimensions: —
Floor Type: Carpet
Fourth Bedroom Info:
Dimensions: —
Location: —Dimensions: —
Floor Type: Carpet
Bathroom Info:
Full Bathrooms: 5
Partial Bathrooms: 1Full Bathrooms: 5
Bathroom Amenities: Whirlpool, Separate Shower, Double Sink
Bathroom in Basement: 1
Dining Room Info:
Dimensions: —
Location: —Dimensions: —
Floor Type: Hardwood
Kitchen Info:
Dimensions: —
Location: —Dimensions: —
Floor Type: Hardwood
Features: Eating Area-Breakfast Bar, Eating Area-Table Space, Island
Laundry Room Info:
Dimensions: —
Location: —Dimensions: —
Floor Type: Ceramic Tile
Living Room Info:
Dimensions: —
Location: —Dimensions: —
Floor Type: Hardwood
Family Room Info:
Dimensions: —
Location: —Dimensions: —
Floor Type: Hardwood
Additional Rooms Info:
Rooms: Bonus Room, Bedroom 5, Eating Area, Foyer, Office, Recreation Room
Basement: FullRooms: Bonus Room, Bedroom 5, Eating Area, Foyer, Office, Recreation Room
Other Specifics
| 3 | |
| Concrete Perimeter | |
| Garage | |
| — | |
| — | |
| — | |
| Patio | |
| Wooded | |
| 90X87X221X185X282 | |
| Full | |
| Full | |
| Skylight(s), Hardwood Floors, First Floor Laundry | |
| Double Oven, Microwave, Dishwasher, Refrigerator, Disposal, Stainless Steel Appliance(s) | |
| Not in DB | |
| Street Paved | |
| — | |
| Attached Fireplace Doors/Screen, Gas Starter |
Tax History
| Year | Property Taxes |
|---|---|
| 2015 | $20,949 |
Contact Agent
Nearby Similar Homes
5657 Oakwood Circle, Long Grove, Illinois 60047
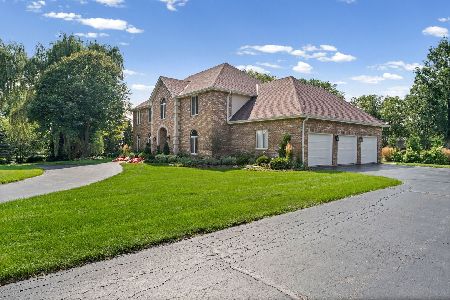
For Sale
$1,200,000
4 beds / 3.1 baths / 4,655 ft2
Single Family / Built: 1987
24
5898 Partridge Lane, Long Grove, Illinois 60047

For Sale
$1,100,000
5 beds / 4.1 baths / 3,700 ft2
Single Family / Built: 1990
122
Long Grove, Illinois 60047
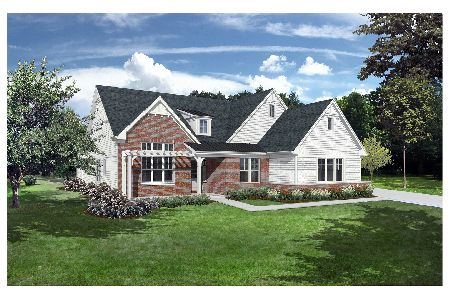
For Sale
$1,444,900
3 beds / 4.1 baths / 4,125 ft2
Single Family / Built: 2026
242
5841 Goldeneye Drive, Long Grove, Illinois 60047

For Sale
$1,299,000
4 beds / 4.2 baths / 4,850 ft2
Single Family / Built: 1990
20
Nearby Sold Comparables

2951 Acacia Terrace, Buffalo Grove, Illinois 60089
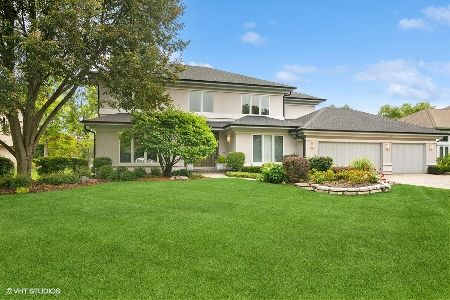
Sold
$1,069,000
5 beds / 4.0 baths / 5,022 ft2
Single Family / Built: 1993
967
3010 Acacia Terrace, Buffalo Grove, Illinois 60089

Sold
$1,049,000
5 beds / 5.1 baths / 7,166 ft2
Single Family / Built: 1991
1195
2931 Acacia Terrace, Buffalo Grove, Illinois 60089

Sold
$1,049,900
5 beds / 4.1 baths / 6,192 ft2
Single Family / Built: 1993
753
Contact Agent
Listing Provided By
RE/MAX Suburban
