

2932 Bauer Road, North Aurora, Illinois 60542
Subdivision > Remington Landing
Sorry, we are updating photos, please update this page in 15 minutes
$275,500
|
Sold
|
|
| Status: | Closed |
| Sqft: | 2,669 |
| Cost/Sqft: | $107 |
| Beds: | 4 |
| Baths: | 3 |
| Year Built: | 2005 |
| Property Taxes: | $9,402 |
| Days On Market: | 3758 |
| Lot Size: | 0,65 |
Description
Spacious home with open floorplan situated on cul de sac, across from park, and with private fenced yard backing to mature trees. Interior has new carpeting throughout. Kitchen offers beautiful wide plank hickory floors, stainless steel appliances, island, and eating area stepping out to brick paver patio. Master bedroom suite with soaking tub, separate shower, double sink and walk in closet. A wonderful home for family and friend gatherings.
Property Specifics
| Single Family | |
| — | |
| — | |
| 2005 | |
| Full | |
| Vinyl Siding, Brick | |
| Asphalt | |
| SUTTON | |
| No | |
| 0.65 |
| Kane | |
| Remington Landing | |
| 42 / Monthly | |
| None | |
| Public | |
| Public Sewer | |
| Central Air | |
| Natural Gas, Forced Air | |
| 09300335 | |
| 1136307001 |
Property History
| DATE: | EVENT: | PRICE: | SOURCE: |
|---|---|---|---|
| 31 Aug, 2007 | Sold | $386,000 | MRED MLS |
| 20 Aug, 2007 | Under contract | $389,900 | MRED MLS |
| — | Last price change | $399,900 | MRED MLS |
| 3 Jul, 2007 | Listed for sale | $399,900 | MRED MLS |
| 30 Sep, 2016 | Sold | $275,500 | MRED MLS |
| 23 Aug, 2016 | Under contract | $285,000 | MRED MLS |
| — | Last price change | $295,000 | MRED MLS |
| 27 Jul, 2016 | Listed for sale | $295,000 | MRED MLS |
Sorry, we are updating photos, please update this page in 15 minutes
Room Specifics
All Bedroom Info:
Total Bedrooms: 4
Bedrooms Above Ground: 4
Bedrooms Below Ground: 0
Total Bedrooms: 4
Bedrooms Above Ground: 4
Bedrooms Below Ground: 0
Second Bedroom Info:
Dimensions: —
Location: —Dimensions: —
Floor Type: Carpet
Third Bedroom Info:
Dimensions: —
Location: —Dimensions: —
Floor Type: Carpet
Fourth Bedroom Info:
Dimensions: —
Location: —Dimensions: —
Floor Type: Carpet
Bathroom Info:
Full Bathrooms: 3
Partial Bathrooms: 1Full Bathrooms: 3
Bathroom Amenities: Separate Shower, Double Sink, Soaking Tub
Bathroom in Basement: 0
Dining Room Info:
Dimensions: —
Location: —Dimensions: —
Floor Type: Hardwood
Kitchen Info:
Dimensions: —
Location: —Dimensions: —
Floor Type: Hardwood
Features: Eating Area-Table Space
Laundry Room Info:
Dimensions: —
Location: —Dimensions: —
Floor Type: Vinyl
Living Room Info:
Dimensions: —
Location: —Dimensions: —
Floor Type: Carpet
Family Room Info:
Dimensions: —
Location: —Dimensions: —
Floor Type: Carpet
Additional Rooms Info:
Rooms: Breakfast Room, Den, Loft
Basement: FullRooms: Breakfast Room, Den, Loft
Other Specifics
| 3 | |
| Concrete Perimeter | |
| Garage | |
| — | |
| — | |
| — | |
| Balcony, Brick Paver Patio, Storms/Screens | |
| Cul-De-Sac, Fenced Yard | |
| 135X210X47X234 | |
| — | |
| Full | |
| Vaulted/Cathedral Ceilings, Hardwood Floors, First Floor Laundry | |
| Range, Microwave, Dishwasher, Refrigerator, Disposal, Stainless Steel Appliance(s) | |
| Not in DB | |
| Sidewalks, Street Paved | |
| — | |
| — |
Tax History
| Year | Property Taxes |
|---|---|
| 2016 | $9,402 |
Contact Agent
Nearby Similar Homes
711 Jorstad Drive, North Aurora, Illinois 60542

For Sale
$699,900
4 beds / 3.1 baths / 2,944 ft2
Single Family / Built: 2005
55
318 Lake Run Lane, North Aurora, Illinois 60542

For Sale
$685,000
3 beds / 3.1 baths / 2,656 ft2
Single Family / Built: 2016
5
Nearby Sold Comparables
2932 Bauer Road, North Aurora, Illinois 60542

Sold
$389,900
4 beds / 2.1 baths / 0 ft2
Single Family / Built: 2005
7070
2924 Bauer Road, North Aurora, Illinois 60542
Sold
$325,000
4 beds / 2.1 baths / 3,216 ft2
Single Family / Built: 2005
2899
2924 Bauer Road, North Aurora, Illinois 60542
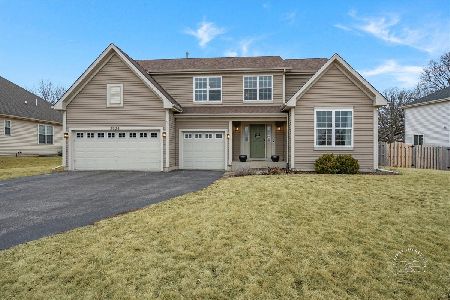
Sold
$585,000
4 beds / 2.1 baths / 3,216 ft2
Single Family / Built: 2005
257
2916 Bauer Road, North Aurora, Illinois 60542
Sold
$350,000
3 beds / 2.0 baths / 2,535 ft2
Single Family / Built: 2005
4963
2916 Bauer Road, North Aurora, Illinois 60542

Sold
$389,900
3 beds / 2.0 baths / 2,484 ft2
Single Family / Built: 2005
2548
3S665 Terrace Drive, North Aurora, Illinois 60542
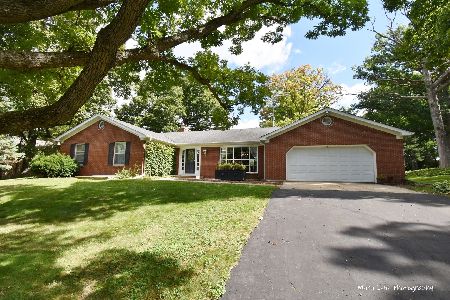
Sold
$445,000
3 beds / 3.0 baths / 2,031 ft2
Single Family / Built: 1978
1317
Contact Agent
Listing Provided By
Berkshire Hathaway HomeServices Starck Real Estate
