

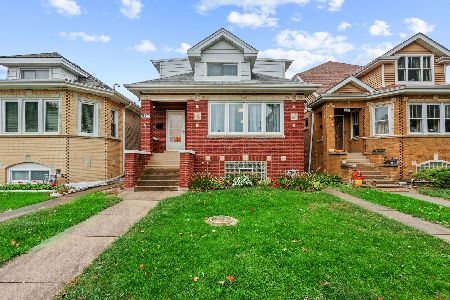
2934 75th Avenue, Elmwood Park, Illinois 60707


$390,000
|
Sold
|
|
| Status: | Closed |
| Sqft: | 2,066 |
| Cost/Sqft: | $191 |
| Beds: | 4 |
| Baths: | 3 |
| Year Built: | 1939 |
| Property Taxes: | $7,886 |
| Days On Market: | 1922 |
| Lot Size: | 0,09 |
Description
Updated 4 bed / 2.5 bath home with large master suite with spa bath, walk-in closet and private balcony. Freshly painted and newly finished basement with laundry and good storage. Light and bright kitchen with SS appliances and granite counters & backsplash. Huge family room with fireplace leading out to back deck, fenced yard, and covered patio. Dual zoned heating and air. Oversized 2 car garage with overhead door access from the alley and to the backyard.
Property Specifics
| Single Family | |
| — | |
| — | |
| 1939 | |
| Full | |
| Aluminum Siding | |
| Asphalt | |
| — | |
| No | |
| 0.09 |
| Cook | |
| — | |
| — / Not Applicable | |
| None | |
| Lake Michigan | |
| Public Sewer | |
| Central Air | |
| Natural Gas, Sep Heating Systems - 2+, Indv Controls, Zoned | |
| 11178045 | |
| 12252170260000 |
Nearby Schools
| NAME: | DISTRICT: | DISTANCE: | |
|---|---|---|---|
|
Grade School
John Mills Elementary School |
401 | — | |
|
Middle School
Elm Middle School |
401 | Not in DB | |
|
High School
Elmwood Park High School |
401 | Not in DB | |
Property History
| DATE: | EVENT: | PRICE: | SOURCE: |
|---|---|---|---|
| 21 Sep, 2018 | Listed for sale | $0 | MRED MLS |
| 7 Jul, 2020 | Under contract | $0 | MRED MLS |
| 1 Jul, 2020 | Listed for sale | $0 | MRED MLS |
| 1 Oct, 2021 | Sold | $390,000 | MRED MLS |
| 6 Aug, 2021 | Under contract | $395,000 | MRED MLS |
| 3 Aug, 2021 | Listed for sale | $395,000 | MRED MLS |


Room Specifics
All Bedroom Info:
Total Bedrooms: 4
Bedrooms Above Ground: 4
Bedrooms Below Ground: 0
Total Bedrooms: 4
Bedrooms Above Ground: 4
Bedrooms Below Ground: 0
Second Bedroom Info:
Dimensions: —
Location: —Dimensions: —
Floor Type: Hardwood
Third Bedroom Info:
Dimensions: —
Location: —Dimensions: —
Floor Type: Hardwood
Fourth Bedroom Info:
Dimensions: —
Location: —Dimensions: —
Floor Type: Hardwood
Bathroom Info:
Full Bathrooms: 3
Partial Bathrooms: 1Full Bathrooms: 3
Bathroom Amenities: Double Sink
Bathroom in Basement: 0
Dining Room Info:
Dimensions: —
Location: —Dimensions: —
Floor Type: Hardwood
Kitchen Info:
Dimensions: —
Location: —Dimensions: —
Floor Type: Ceramic Tile
Features: Eating Area-Breakfast Bar
Laundry Room Info:
Dimensions: —
Location: —Dimensions: —
Floor Type: Ceramic Tile
Living Room Info:
Dimensions: —
Location: —Dimensions: —
Floor Type: Hardwood
Family Room Info:
Dimensions: —
Location: —Dimensions: —
Floor Type: Hardwood
Additional Rooms Info:
Rooms: Recreation Room, Storage, Walk In Closet
Basement: FullRooms: Recreation Room, Storage, Walk In Closet
Other Specifics
| 2 | |
| — | |
| Garage | |
| — | |
| — | |
| — | |
| Balcony, Deck, Porch, Storms/Screens | |
| Fenced Yard | |
| 31 X 125 | |
| — | |
| Full | |
| Vaulted/Cathedral Ceilings, Skylight(s), Hardwood Floors | |
| Range, Microwave, Dishwasher, Refrigerator, Washer, Dryer, Disposal | |
| Not in DB | |
| — | |
| — | |
| Wood Burning, Gas Starter |
Tax History
| Year | Property Taxes |
|---|---|
| 2021 | $7,886 |
Contact Agent
Nearby Similar Homes
2937 74th Court, Elmwood Park, Illinois 60707
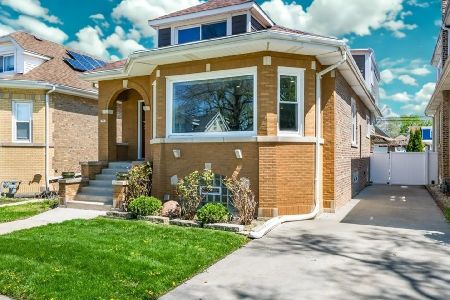
For Sale
$734,404
4 beds / 4.1 baths / 3,079 ft2
Single Family / Built: 1931
75
2840 74th Court, Elmwood Park, Illinois 60707
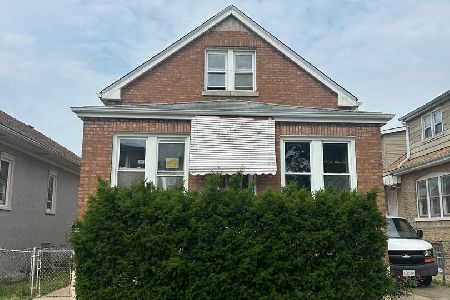
For Sale
$299,900
4 beds / 3.0 baths / 2,840 ft2
Single Family / Built: 1930
34
2811 75th Avenue, Elmwood Park, Illinois 60707
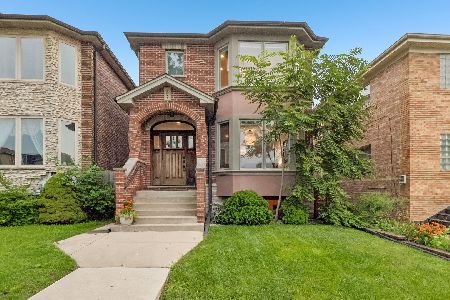
For Sale
$650,000
3 beds / 3.1 baths / 3,075 ft2
Single Family / Built: 2013
58
3035 76th Court, Elmwood Park, Illinois 60707
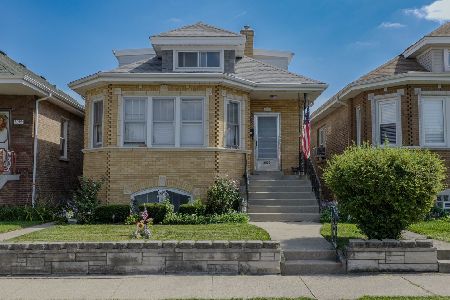
For Sale
$369,900
6 beds / 2.0 baths / 1,665 ft2
Single Family / Built: 1929
54
2713 75th Avenue, Elmwood Park, Illinois 60707

For Sale
$299,995
3 beds / 1.0 baths / 819 ft2
Single Family / Built: 1922
59
3110 76th Court, Elmwood Park, Illinois 60707
For Sale
$529,900
4 beds / 3.0 baths / 2,406 ft2
Single Family / Built: 1930
4
Nearby Sold Comparables
2932 75th Avenue, Elmwood Park, Illinois 60707

Sold
$320,000
2 beds / 2.0 baths / 1,200 ft2
Single Family / Built: 1940
535
2932 75th Avenue, Elmwood Park, Illinois 60707

Sold
$175,000
2 beds / 2.0 baths / 858 ft2
Single Family / Built: 1941
1849
2932 75th Avenue, Elmwood Park, Illinois 60707

Sold
$305,000
2 beds / 2.0 baths / 858 ft2
Single Family / Built: 1941
1408
2943 75th Avenue, Elmwood Park, Illinois 60707

Sold
$299,900
4 beds / 2.0 baths / 1,716 ft2
Single Family / Built: 1951
2922
2931 75th Court, Elmwood Park, Illinois 60707
Sold
$130,000
2 beds / 1.1 baths / 854 ft2
Single Family / Built: 1922
5149
2931 75th Court, Elmwood Park, Illinois 60707

Sold
$276,500
2 beds / 2.0 baths / 854 ft2
Single Family / Built: 1922
1627
Contact Agent
Listing Provided By
Berkshire Hathaway HomeServices Prairie Path REALT
