

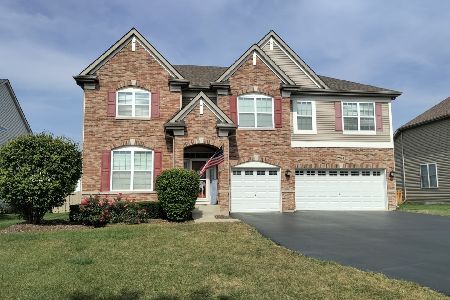
2940 Carlisle Lane, North Aurora, Illinois 60542
Subdivision > Remington Landing
Sorry, we are updating photos, please update this page in 15 minutes
$285,000
|
Sold
|
|
| Status: | Closed |
| Sqft: | 3,464 |
| Cost/Sqft: | $94 |
| Beds: | 4 |
| Baths: | 3 |
| Year Built: | 2006 |
| Property Taxes: | $12,849 |
| Days On Market: | 6269 |
| Lot Size: | 0,00 |
Description
POND SIDE CLASSIC EXECUTIVE HOME-IMPECCABLE, MOVE-IN CONDITION! 2 STY FOYER & FAM RM W/STONE FP! DUAL STAIRCASES! GOURMET KITCH W/GRANITE, SS, DBL OVEN, CENTER ISLAND, CUSTOM CABS, PANTRY! ELEGANT UPGRADED LIGHT FIXTURES! 1ST FLR LAUNDRY W/TROMM W/D! LARGE MASTER SUITE W/WICS, SOAKER TUB, SEP SHOWER. CUSTOM BRICK PAVER/STONE PATIO W/FIRE PIT! PROFESSIONALLY LANDSCAPED! SELLER PAID OVER 470K! SHORT SALE.
Property Specifics
| Single Family | |
| — | |
| Traditional | |
| 2006 | |
| Full | |
| Aluminum/Vinyl/Steel Siding, Brick | |
| Asphalt | |
| NANTUCKET | |
| Yes | |
| 0 |
| Kane | |
| Remington Landing | |
| 35 / Monthly | |
| Other | |
| Public | |
| Public Sewer | |
| Central Air | |
| Natural Gas, Forced Air | |
| 07323203 | |
| 1135282004 |
Property History
| DATE: | EVENT: | PRICE: | SOURCE: |
|---|---|---|---|
| 29 Jan, 2010 | Sold | $285,000 | MRED MLS |
| 7 Nov, 2009 | Under contract | $324,900 | MRED MLS |
| — | Last price change | $349,900 | MRED MLS |
| 11 Sep, 2009 | Listed for sale | $349,900 | MRED MLS |
Sorry, we are updating photos, please update this page in 15 minutes
Room Specifics
All Bedroom Info:
Total Bedrooms: 4
Bedrooms Above Ground: 4
Bedrooms Below Ground: 0
Total Bedrooms: 4
Bedrooms Above Ground: 4
Bedrooms Below Ground: 0
Second Bedroom Info:
Dimensions: —
Location: —Dimensions: —
Floor Type: Carpet
Third Bedroom Info:
Dimensions: —
Location: —Dimensions: —
Floor Type: Carpet
Fourth Bedroom Info:
Dimensions: —
Location: —Dimensions: —
Floor Type: Carpet
Bathroom Info:
Full Bathrooms: 3
Partial Bathrooms: 1Full Bathrooms: 3
Bathroom Amenities: Separate Shower, Double Sink
Bathroom in Basement: 0
Dining Room Info:
Dimensions: —
Location: —Dimensions: —
Floor Type: Carpet
Kitchen Info:
Dimensions: —
Location: —Dimensions: —
Floor Type: Hardwood
Features: Eating Area-Table Space, Island, Pantry-Closet
Laundry Room Info:
Dimensions: —
Location: —Dimensions: —
Floor Type: Ceramic Tile
Living Room Info:
Dimensions: —
Location: —Dimensions: —
Floor Type: Carpet
Family Room Info:
Dimensions: —
Location: —Dimensions: —
Floor Type: Carpet
Additional Rooms Info:
Rooms: Den, Eating Area, Foyer, Gallery, Utility Room-1st Floor
Basement: FullRooms: Den, Eating Area, Foyer, Gallery, Utility Room-1st Floor
Other Specifics
| 2 | |
| Concrete Perimeter | |
| Garage | |
| — | |
| — | |
| — | |
| Patio | |
| Landscaped, Pond(s), Water View | |
| 100 X 150 | |
| Full | |
| Full | |
| Vaulted/Cathedral Ceilings | |
| Double Oven, Range, Microwave, Dishwasher, Refrigerator, Washer, Dryer, Disposal | |
| Not in DB | |
| Sidewalks, Street Lights, Street Paved | |
| — | |
| Gas Starter, Includes Accessories |
Tax History
| Year | Property Taxes |
|---|---|
| 2010 | $12,849 |
Contact Agent
Nearby Similar Homes
711 Jorstad Drive, North Aurora, Illinois 60542

For Sale
$699,900
4 beds / 3.1 baths / 2,944 ft2
Single Family / Built: 2005
55
318 Lake Run Lane, North Aurora, Illinois 60542

For Sale
$685,000
3 beds / 3.1 baths / 2,656 ft2
Single Family / Built: 2016
5
Nearby Sold Comparables
2948 Carlisle Lane, North Aurora, Illinois 60542

Sold
$309,000
3 beds / 2.0 baths / 2,462 ft2
Single Family / Built: 2006
5663
2948 Carlisle Lane, North Aurora, Illinois 60542
Sold
$319,900
3 beds / 2.0 baths / 2,462 ft2
Single Family / Built: 2006
4204
2948 Carlisle Lane, North Aurora, Illinois 60542

Sold
$459,900
3 beds / 2.0 baths / 2,462 ft2
Single Family / Built: 2006
1135
2941 Carlisle Lane, North Aurora, Illinois 60542
Sold
$385,500
4 beds / 3.0 baths / 3,354 ft2
Single Family / Built: 2012
5076
2941 Carlisle Lane, North Aurora, Illinois 60542
Sold
$445,000
4 beds / 4.0 baths / 3,410 ft2
Single Family / Built: 2012
1866
2933 Carlisle Lane, North Aurora, Illinois 60542
Sold
$279,900
3 beds / 2.0 baths / 2,466 ft2
Single Family / Built: 2007
4537
Contact Agent
Listing Provided By
Coldwell Banker Residential
