

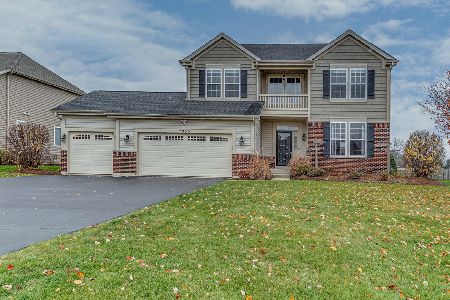
2948 Carlisle Lane, North Aurora, Illinois 60542
Subdivision > Remington Landing
Sorry, we are updating photos, please update this page in 15 minutes
$310,000
|
Sold
|
|
| Status: | Closed |
| Sqft: | 2,462 |
| Cost/Sqft: | $130 |
| Beds: | 3 |
| Baths: | 2 |
| Year Built: | 2006 |
| Property Taxes: | $9,906 |
| Days On Market: | 4204 |
| Lot Size: | 0,00 |
Description
Stunning ranch that is in impeccable condition. You will love the high ceilings and the open flow. This is a popular split floor plan ranch with master on one side and additional bedrooms on the other side of the home. Huge (awesome for entertaining) kitchen has great counter space and lots of cabs. Granite is gorgeous. Master suite is breathtaking. Custom closet! Kaneland Schools! Convenient to I-88. New Roof.
Property Specifics
| Single Family | |
| — | |
| Ranch | |
| 2006 | |
| Full | |
| Vinyl Siding, Stone | |
| Asphalt | |
| — | |
| No | |
| — |
| Kane | |
| Remington Landing | |
| 37 / Monthly | |
| Insurance | |
| Public | |
| Public Sewer | |
| Central Air | |
| Natural Gas, Forced Air | |
| 08915832 | |
| 1135282003 |
Property History
| DATE: | EVENT: | PRICE: | SOURCE: |
|---|---|---|---|
| 28 Jul, 2011 | Sold | $295,000 | MRED MLS |
| 4 Jul, 2011 | Under contract | $309,000 | MRED MLS |
| 10 May, 2011 | Listed for sale | $309,000 | MRED MLS |
| 16 Jul, 2015 | Sold | $310,000 | MRED MLS |
| 1 Jun, 2015 | Under contract | $319,900 | MRED MLS |
| 8 May, 2015 | Listed for sale | $319,900 | MRED MLS |
| 1 Nov, 2023 | Sold | $502,500 | MRED MLS |
| 4 Oct, 2023 | Under contract | $459,900 | MRED MLS |
| 2 Oct, 2023 | Listed for sale | $459,900 | MRED MLS |
Sorry, we are updating photos, please update this page in 15 minutes
Room Specifics
All Bedroom Info:
Total Bedrooms: 3
Bedrooms Above Ground: 3
Bedrooms Below Ground: 0
Total Bedrooms: 3
Bedrooms Above Ground: 3
Bedrooms Below Ground: 0
Second Bedroom Info:
Dimensions: —
Location: —Dimensions: —
Floor Type: Carpet
Third Bedroom Info:
Dimensions: —
Location: —Dimensions: —
Floor Type: Carpet
Bathroom Info:
Full Bathrooms: 2
Partial Bathrooms: 0Full Bathrooms: 2
Bathroom Amenities: Whirlpool, Separate Shower, Double Sink
Bathroom in Basement: 0
Dining Room Info:
Dimensions: —
Location: —Dimensions: —
Floor Type: Hardwood
Kitchen Info:
Dimensions: —
Location: —Dimensions: —
Floor Type: Hardwood
Features: Eating Area-Breakfast Bar, Eating Area-Table Space, Island, Pantry-Walk-in
Laundry Room Info:
Dimensions: —
Location: —Dimensions: —
Floor Type: Ceramic Tile
Living Room Info:
Dimensions: —
Location: —Dimensions: —
Floor Type: Hardwood
Family Room Info:
Dimensions: —
Location: —Dimensions: —
Floor Type: Hardwood
Additional Rooms Info:
Rooms: No additional rooms
Basement: FullRooms: No additional rooms
Other Specifics
| 2 | |
| Concrete Perimeter | |
| Garage | |
| — | |
| — | |
| — | |
| — | |
| Landscaped | |
| 80X183X83X181 | |
| — | |
| Full | |
| Vaulted/Cathedral Ceilings, Hardwood Floors, First Floor Bedroom, First Floor Laundry, First Floor Full Bath | |
| Range, Microwave, Dishwasher, Refrigerator, Washer, Dryer, Disposal | |
| Not in DB | |
| Sidewalks, Street Lights, Street Paved | |
| — | |
| Wood Burning, Gas Starter |
Tax History
| Year | Property Taxes |
|---|---|
| 2011 | $11,293 |
| 2015 | $9,906 |
| 2023 | $11,484 |
Contact Agent
Nearby Similar Homes
711 Jorstad Drive, North Aurora, Illinois 60542

For Sale
$699,900
4 beds / 3.1 baths / 2,944 ft2
Single Family / Built: 2005
55
318 Lake Run Lane, North Aurora, Illinois 60542

For Sale
$685,000
3 beds / 3.1 baths / 2,656 ft2
Single Family / Built: 2016
5
Nearby Sold Comparables
2948 Carlisle Lane, North Aurora, Illinois 60542

Sold
$309,000
3 beds / 2.0 baths / 2,462 ft2
Single Family / Built: 2006
5663
2948 Carlisle Lane, North Aurora, Illinois 60542

Sold
$459,900
3 beds / 2.0 baths / 2,462 ft2
Single Family / Built: 2006
1135
2940 Carlisle Lane, North Aurora, Illinois 60542
Sold
$324,900
4 beds / 2.1 baths / 3,464 ft2
Single Family / Built: 2006
6269
2956 Carlisle Lane, North Aurora, Illinois 60542
Sold
$319,900
4 beds / 2.2 baths / 2,654 ft2
Single Family / Built: 2006
5364
2956 Carlisle Lane, North Aurora, Illinois 60542
Sold
$350,000
4 beds / 2.2 baths / 2,654 ft2
Single Family / Built: 2006
4281
2956 Carlisle Lane, North Aurora, Illinois 60542
Sold
$424,900
4 beds / 2.2 baths / 2,654 ft2
Single Family / Built: 2006
1818
Contact Agent
Listing Provided By
RE/MAX TOWN & COUNTRY
