

2941 Thunderbird Court, Aurora, Illinois 60503
Subdivision > Remington Crossing
Sorry, we are updating photos, please update this page in 15 minutes
$367,500
|
Sold
|
|
| Status: | Closed |
| Sqft: | 2,842 |
| Cost/Sqft: | $137 |
| Beds: | 4 |
| Baths: | 4 |
| Year Built: | 2005 |
| Property Taxes: | $8,897 |
| Days On Market: | 7184 |
| Lot Size: | 0,00 |
Description
Immac. Fieldstone 2 story that is move in condition. 1st flr hrdwd flrs, Beautiful kitchen w/ island, corian cnter tops, SST appls, Maple cabinets, ceramic backsplash. Oak dbl staircase, 2 story lvg rm and family rm, 1st flr office/den, Full professionally finished basement w full bath, brick paver patio & entrance, lwn sprinkler syst, spac mstr bd rm and bath.UpgradesGalore QK CLSG MOTIVATED BringOffer See NEW Taxes
Property Specifics
| Single Family | |
| — | |
| Contemporary | |
| 2005 | |
| Full | |
| Aluminum/Vinyl/Steel Siding, Brick | |
| Asphalt | |
| FIELDSTONE | |
| No | |
| — |
| Will | |
| Remington Crossing | |
| 350 / Annual | |
| None | |
| Public | |
| Public Sewer | |
| Central Air | |
| Natural Gas, Forced Air | |
| 06416113 | |
| 01070105311050 |
Nearby Schools
| NAME: | DISTRICT: | DISTANCE: | |
|---|---|---|---|
|
Grade School
Homestead Elementary School |
308 | — | |
|
Middle School
Bednarcik Junior High School |
308 | Not in DB | |
|
High School
Oswego High School |
308 | Not in DB | |
Property History
| DATE: | EVENT: | PRICE: | SOURCE: |
|---|---|---|---|
| 10 Jul, 2007 | Sold | $367,500 | MRED MLS |
| 18 Jun, 2007 | Under contract | $389,900 | MRED MLS |
| — | Last price change | $399,900 | MRED MLS |
| 20 Feb, 2007 | Listed for sale | $399,900 | MRED MLS |
Sorry, we are updating photos, please update this page in 15 minutes
Room Specifics
All Bedroom Info:
Total Bedrooms: 4
Bedrooms Above Ground: 4
Bedrooms Below Ground: 0
Total Bedrooms: 4
Bedrooms Above Ground: 4
Bedrooms Below Ground: 0
Second Bedroom Info:
Dimensions: —
Location: —Dimensions: —
Floor Type: Carpet
Third Bedroom Info:
Dimensions: —
Location: —Dimensions: —
Floor Type: Carpet
Fourth Bedroom Info:
Dimensions: —
Location: —Dimensions: —
Floor Type: Carpet
Bathroom Info:
Full Bathrooms: 4
Partial Bathrooms: 1Full Bathrooms: 4
Bathroom Amenities: Separate Shower, Double Sink
Bathroom in Basement: 1
Dining Room Info:
Dimensions: —
Location: —Dimensions: —
Floor Type: Hardwood
Kitchen Info:
Dimensions: —
Location: —Dimensions: —
Floor Type: Hardwood
Features: Eating Area-Table Space, Island, Pantry-Closet
Living Room Info:
Dimensions: —
Location: —Dimensions: —
Floor Type: Hardwood
Family Room Info:
Dimensions: —
Location: —Dimensions: —
Floor Type: Hardwood
Additional Rooms Info:
Rooms: Den, Utility Room-1st Floor
Basement: FullRooms: Den, Utility Room-1st Floor
Other Specifics
| 2 | |
| Concrete Perimeter | |
| Garage | |
| — | |
| — | |
| — | |
| Patio | |
| Cul-De-Sac | |
| 41 X 105 X 117 X 113 | |
| Dormer | |
| Full | |
| — | |
| Range, Microwave, Dishwasher, Disposal | |
| Not in DB | |
| Sidewalks | |
| — | |
| — |
Tax History
| Year | Property Taxes |
|---|---|
| 2007 | $8,897 |
Contact Agent
Nearby Similar Homes
3112 Thunderbird Court, Aurora, Illinois 60503

For Sale
$510,000
4 beds / 2.1 baths / 2,636 ft2
Single Family / Built: 2003
30
1816 Baler Avenue, Aurora, Illinois 60503
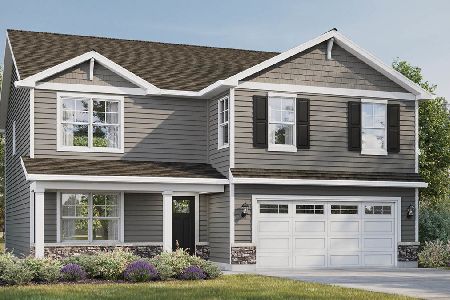
For Sale
$599,990
4 beds / 2.1 baths / 2,600 ft2
Single Family / Built: 2026
6
1847 Baler Avenue, Aurora, Illinois 60503
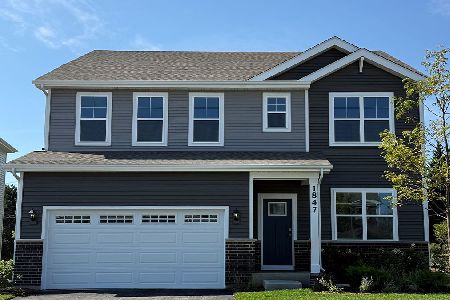
For Sale
$574,990
4 beds / 2.1 baths / 2,836 ft2
Single Family / Built: 2026
2
2151 Grayhawk Drive, Aurora, Illinois 60503
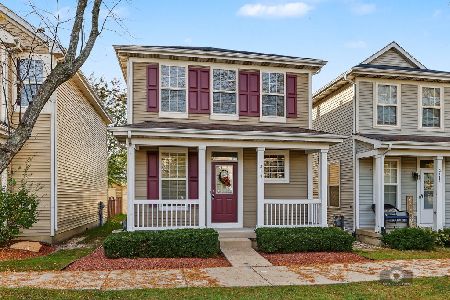
For Sale
$319,900
2 beds / 3.0 baths / 1,600 ft2
Single Family / Built: 2003
10
2153 Union Mill Drive, Aurora, Illinois 60503
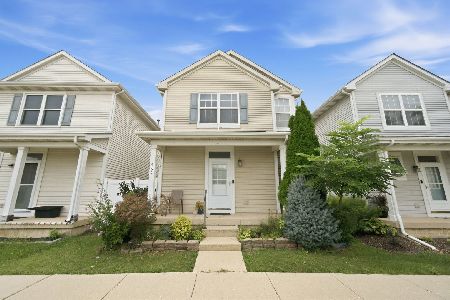
For Sale
$309,000
2 beds / 2.1 baths / 1,362 ft2
Single Family / Built: 2003
28
3115 Adelwood Circle, Aurora, Illinois 60503

For Sale
$559,664
2 beds / 2.0 baths / 1,892 ft2
Single Family / Built: 2026
7
Nearby Sold Comparables
2951 Thunderbird Court, Aurora, Illinois 60503
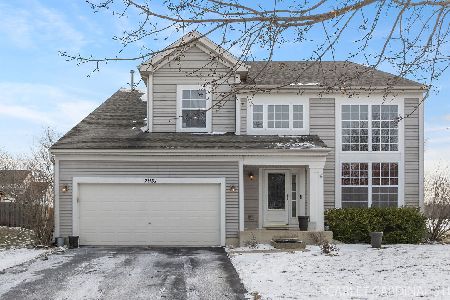
Sold
$519,000
4 beds / 3.0 baths / 2,955 ft2
Single Family / Built: 2004
273
2961 Thunderbird Court, Aurora, Illinois 60504
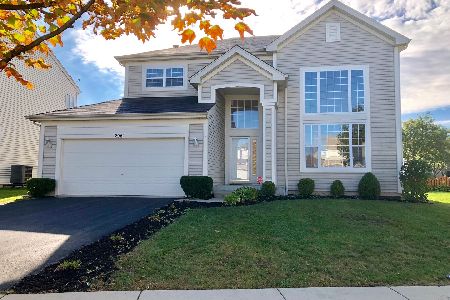
Sold
$264,900
4 beds / 2.1 baths / 2,061 ft2
Single Family / Built: 2004
2945
2961 Thunderbird Court, Aurora, Illinois 60504

Sold
$219,995
4 beds / 2.1 baths / 2,356 ft2
Single Family / Built: 2004
4458
2952 Thunderbird Court, Aurora, Illinois 60503
Sold
$269,900
4 beds / 2.1 baths / 2,942 ft2
Single Family / Built: 2004
3926
2952 Thunderbird Court, Aurora, Illinois 60503
Sold
$319,900
4 beds / 2.1 baths / 2,942 ft2
Single Family / Built: 2004
2562
2971 Thunderbird Court, Aurora, Illinois 60503
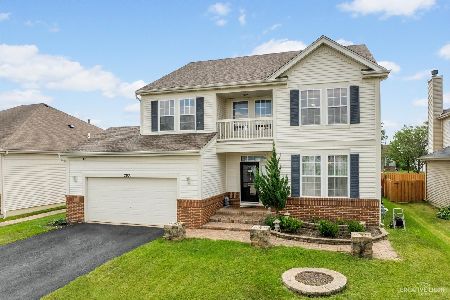
Sold
$435,000
4 beds / 2.1 baths / 2,611 ft2
Single Family / Built: 2004
1477
Contact Agent
Listing Provided By
Charles B. Doss & Co.
