

2961 Thunderbird Court, Aurora, Illinois 60504
Subdivision > Remington Crossing
Sorry, we are updating photos, please update this page in 15 minutes
$188,500
|
Sold
|
|
| Status: | Closed |
| Sqft: | 2,356 |
| Cost/Sqft: | $93 |
| Beds: | 4 |
| Baths: | 3 |
| Year Built: | 2004 |
| Property Taxes: | $8,203 |
| Days On Market: | 4458 |
| Lot Size: | 0,21 |
Description
LOCATION! LOCATION! LOCATION! Hardwood floors in eat-in kitchen and foyer, family room with fireplace, full basement, Loft, oak banisters and railings, walk to elementary school, cul-de-sac. Pets OK . Vacant and ready to move in.
Property Specifics
| Single Family | |
| — | |
| — | |
| 2004 | |
| Full | |
| Brick | |
| — | |
| — | |
| No | |
| 0.21 |
| Will | |
| Remington Crossing | |
| 350 / Annual | |
| Other | |
| Public | |
| Public Sewer | |
| Central Air | |
| Natural Gas, Forced Air | |
| 08696583 | |
| 0701053110520000 |
Nearby Schools
| NAME: | DISTRICT: | DISTANCE: | |
|---|---|---|---|
|
Grade School
Homestead Elementary School |
308 | — | |
|
Middle School
Bednarcik Junior High School |
308 | Not in DB | |
|
High School
Oswego East High School |
308 | Not in DB | |
Property History
| DATE: | EVENT: | PRICE: | SOURCE: |
|---|---|---|---|
| 1 Oct, 2014 | Sold | $188,500 | MRED MLS |
| 19 Sep, 2014 | Under contract | $219,995 | MRED MLS |
| — | Last price change | $224,900 | MRED MLS |
| 8 Aug, 2014 | Listed for sale | $229,900 | MRED MLS |
| 16 Feb, 2015 | Under contract | $0 | MRED MLS |
| 31 Oct, 2014 | Listed for sale | $0 | MRED MLS |
| 7 Dec, 2018 | Sold | $250,000 | MRED MLS |
| 27 Oct, 2018 | Under contract | $264,900 | MRED MLS |
| 29 Sep, 2018 | Listed for sale | $264,900 | MRED MLS |
Sorry, we are updating photos, please update this page in 15 minutes
Room Specifics
All Bedroom Info:
Total Bedrooms: 4
Bedrooms Above Ground: 4
Bedrooms Below Ground: 0
Total Bedrooms: 4
Bedrooms Above Ground: 4
Bedrooms Below Ground: 0
Second Bedroom Info:
Dimensions: —
Location: —Dimensions: —
Floor Type: Carpet
Third Bedroom Info:
Dimensions: —
Location: —Dimensions: —
Floor Type: Carpet
Fourth Bedroom Info:
Dimensions: —
Location: —Dimensions: —
Floor Type: Carpet
Bathroom Info:
Full Bathrooms: 3
Partial Bathrooms: 1Full Bathrooms: 3
Bathroom Amenities: Whirlpool, Separate Shower, Double Sink
Bathroom in Basement: 0
Dining Room Info:
Dimensions: —
Location: —Dimensions: —
Floor Type: Carpet
Kitchen Info:
Dimensions: —
Location: —Dimensions: —
Floor Type: Hardwood
Features: Eating Area-Table Space
Living Room Info:
Dimensions: —
Location: —Dimensions: —
Floor Type: Carpet
Family Room Info:
Dimensions: —
Location: —Dimensions: —
Floor Type: Carpet
Additional Rooms Info:
Rooms: Eating Area
Basement: FullRooms: Eating Area
Other Specifics
| 2 | |
| Concrete Perimeter | |
| Garage | |
| — | |
| — | |
| — | |
| — | |
| Cul-De-Sac | |
| 61X148X60X127 | |
| Unfinished | |
| Full | |
| Vaulted/Cathedral Ceilings, Skylight(s), Hardwood Floors | |
| Range, Microwave, Dishwasher, Refrigerator, Washer, Dryer | |
| Not in DB | |
| — | |
| — | |
| — |
Tax History
| Year | Property Taxes |
|---|---|
| 2014 | $8,203 |
| 2018 | $7,785 |
Contact Agent
Nearby Similar Homes
3112 Thunderbird Court, Aurora, Illinois 60503

For Sale
$510,000
4 beds / 2.1 baths / 2,636 ft2
Single Family / Built: 2003
30
1816 Baler Avenue, Aurora, Illinois 60503
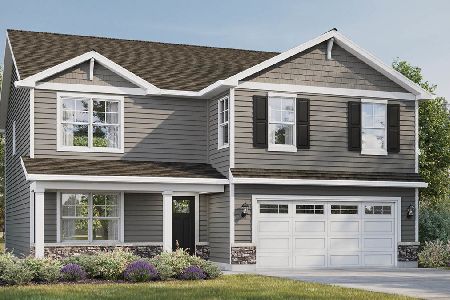
For Sale
$599,990
4 beds / 2.1 baths / 2,600 ft2
Single Family / Built: 2026
6
1847 Baler Avenue, Aurora, Illinois 60503
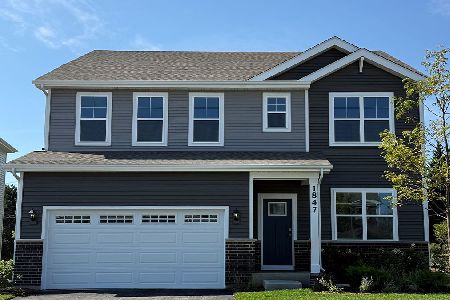
For Sale
$574,990
4 beds / 2.1 baths / 2,836 ft2
Single Family / Built: 2026
2
2151 Grayhawk Drive, Aurora, Illinois 60503
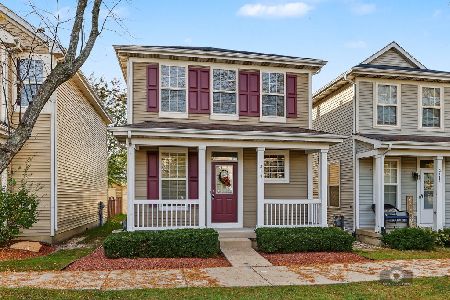
For Sale
$319,900
2 beds / 3.0 baths / 1,600 ft2
Single Family / Built: 2003
10
2153 Union Mill Drive, Aurora, Illinois 60503
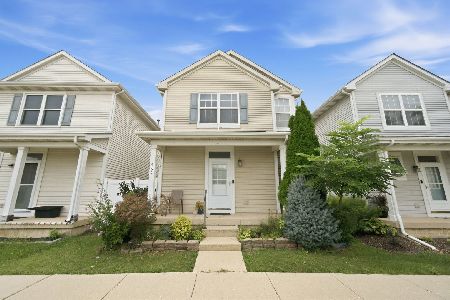
For Sale
$309,000
2 beds / 2.1 baths / 1,362 ft2
Single Family / Built: 2003
28
3115 Adelwood Circle, Aurora, Illinois 60503

For Sale
$559,664
2 beds / 2.0 baths / 1,892 ft2
Single Family / Built: 2026
7
Nearby Sold Comparables
2961 Thunderbird Court, Aurora, Illinois 60504
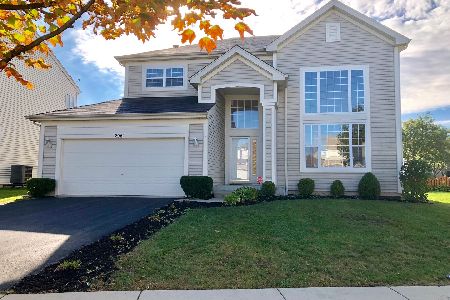
Sold
$264,900
4 beds / 2.1 baths / 2,061 ft2
Single Family / Built: 2004
2945
2971 Thunderbird Court, Aurora, Illinois 60503
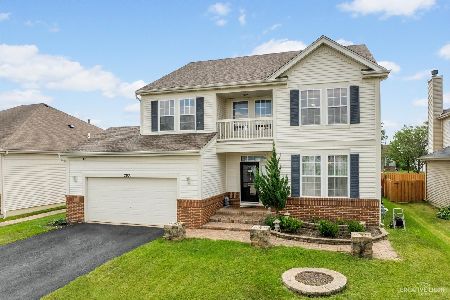
Sold
$435,000
4 beds / 2.1 baths / 2,611 ft2
Single Family / Built: 2004
1477
2951 Thunderbird Court, Aurora, Illinois 60503
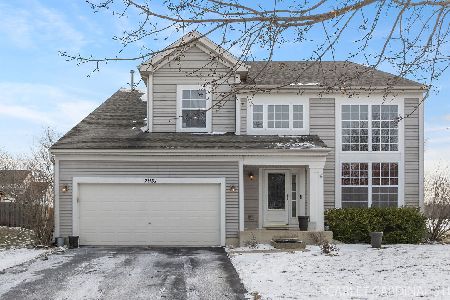
Sold
$519,000
4 beds / 3.0 baths / 2,955 ft2
Single Family / Built: 2004
273
2941 Thunderbird Court, Aurora, Illinois 60503

Sold
$389,900
4 beds / 3.1 baths / 2,842 ft2
Single Family / Built: 2005
7184
2982 Thunderbird Court, Aurora, Illinois 60503
Sold
$243,300
4 beds / 2.1 baths / 2,611 ft2
Single Family / Built: 2003
4676
2982 Thunderbird Court, Aurora, Illinois 60503
Sold
$259,900
4 beds / 2.1 baths / 2,611 ft2
Single Family / Built: 2003
4021
Contact Agent
Listing Provided By
RE/MAX Professionals Select
