

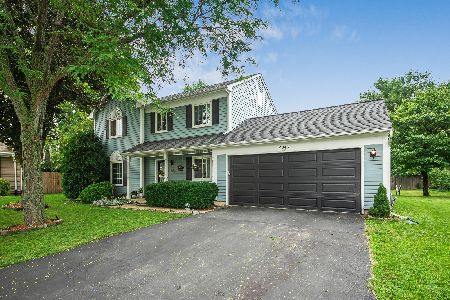
2945 Barberry Court, Aurora, Illinois 60504
Subdivision > Butterfield
Sorry, we are updating photos, please update this page in 15 minutes
$205,000
|
Sold
|
|
| Status: | Closed |
| Sqft: | 0 |
| Cost/Sqft: | — |
| Beds: | 3 |
| Baths: | 3 |
| Year Built: | 1991 |
| Property Taxes: | $6,145 |
| Days On Market: | 6769 |
| Lot Size: | 0,25 |
Description
OWN ONE OF THE LARGEST HOMES IN THE SUBDIVISION!FAMILY ROOM WITH FIREPLACE AND GREAT VIEWS OF YOUR HUGE BACKYARD! NEUTRAL DECOR, MASTER SUITE WITH ADJACENT BATH! FULL FINISHED BASEMENT AND LOTS OF ROOM FOR STORAGE. CUL-DE-SAC LOCATION AND ACCLAIMED NAPERVILLE DISTRICT 204 SCHOOLS! CLOSE TO I-88 AND RT. 59 METRA STATION. THIS IS THE ONE TO BUY!
Property Specifics
| Single Family | |
| — | |
| Traditional | |
| 1991 | |
| Full | |
| Aluminum/Vinyl/Steel Siding | |
| Asphalt | |
| CAMBRIDGE | |
| No | |
| 0.25 |
| Du Page | |
| Butterfield | |
| 0 / Not Applicable | |
| None | |
| Public | |
| Public Sewer | |
| Central Air | |
| Natural Gas, Forced Air | |
| 06868054 | |
| 0431406025 |
Nearby Schools
| NAME: | DISTRICT: | DISTANCE: | |
|---|---|---|---|
|
Grade School
Young Elementary School |
204 | — | |
|
Middle School
Granger Middle School |
204 | Not in DB | |
|
High School
Waubonsie Valley High School |
204 | Not in DB | |
Property History
| DATE: | EVENT: | PRICE: | SOURCE: |
|---|---|---|---|
| 26 Aug, 2009 | Sold | $205,000 | MRED MLS |
| 17 Jul, 2009 | Under contract | $229,900 | MRED MLS |
| — | Last price change | $239,000 | MRED MLS |
| 19 Apr, 2008 | Listed for sale | $259,900 | MRED MLS |
| 27 Jun, 2011 | Sold | $213,000 | MRED MLS |
| 1 Jun, 2011 | Under contract | $219,900 | MRED MLS |
| — | Last price change | $225,000 | MRED MLS |
| 6 May, 2011 | Listed for sale | $225,000 | MRED MLS |
| 13 Oct, 2021 | Sold | $309,900 | MRED MLS |
| 17 Aug, 2021 | Under contract | $309,900 | MRED MLS |
| 18 Jul, 2021 | Listed for sale | $309,900 | MRED MLS |
Sorry, we are updating photos, please update this page in 15 minutes
Room Specifics
All Bedroom Info:
Total Bedrooms: 3
Bedrooms Above Ground: 3
Bedrooms Below Ground: 0
Total Bedrooms: 3
Bedrooms Above Ground: 3
Bedrooms Below Ground: 0
Second Bedroom Info:
Dimensions: —
Location: —Dimensions: —
Floor Type: Carpet
Third Bedroom Info:
Dimensions: —
Location: —Dimensions: —
Floor Type: Carpet
Bathroom Info:
Full Bathrooms: 3
Partial Bathrooms: 1Full Bathrooms: 3
Bathroom Amenities: Separate Shower, Double Sink
Bathroom in Basement: 0
Dining Room Info:
Dimensions: —
Location: —Dimensions: —
Floor Type: Carpet
Kitchen Info:
Dimensions: —
Location: —Dimensions: —
Floor Type: Vinyl
Features: Eating Area-Table Space, Pantry-Closet
Living Room Info:
Dimensions: —
Location: —Dimensions: —
Floor Type: Carpet
Family Room Info:
Dimensions: —
Location: —Dimensions: —
Floor Type: Carpet
Additional Rooms Info:
Rooms: Den, Recreation Room
Basement: FullRooms: Den, Recreation Room
Other Specifics
| 2 | |
| Concrete Perimeter | |
| Garage | |
| — | |
| — | |
| — | |
| — | |
| Cul-De-Sac | |
| 108X130X129X44 | |
| — | |
| Full | |
| — | |
| Range, Dishwasher, Refrigerator, Washer, Dryer | |
| Not in DB | |
| Sidewalks, Street Lights | |
| — | |
| — |
Tax History
| Year | Property Taxes |
|---|---|
| 2009 | $6,145 |
| 2011 | $6,364 |
| 2021 | $6,861 |
Contact Agent
Nearby Similar Homes
2489 Willoughby Lane, Aurora, Illinois 60502

For Sale
$399,900
3 beds / 2.0 baths / 1,918 ft2
Single Family / Built: 1986
19
Nearby Sold Comparables

Contact Agent
Listing Provided By
Coldwell Banker The Real Estate Group
