

2945 Deerpath Court, Carpentersville, Illinois 60110
Subdivision > Gleneagle Farms
Sorry, we are updating photos, please update this page in 15 minutes
$233,000
|
Sold
|
|
| Status: | Closed |
| Sqft: | 2,100 |
| Cost/Sqft: | $105 |
| Beds: | 4 |
| Baths: | 3 |
| Year Built: | 1997 |
| Property Taxes: | $6,516 |
| Days On Market: | 4125 |
| Lot Size: | 0,22 |
Description
Bright, airy home on cul-de-sac offers huge fenced yard. Kitchen pantry, recipe desk, breakfast counter +dining area opens to huge family room w/FP. Large windows, open flow LR/DR. Guest closet off foyer. Full basement has roughed-in 3rd bath. Spacious master BR suite, large walk-in closet, soaker tub, sep shower. Walk/bike 0.6 mi to pristine Deerpath Park & prairie preserve. EZ access to I-90, Randall Rd, Rt 47.
Property Specifics
| Single Family | |
| — | |
| — | |
| 1997 | |
| Full, English | |
| Aluminum Siding | |
| Asphalt | |
| — | |
| No | |
| 0.22 |
| Kane | |
| Gleneagle Farms | |
| 65 / Annual | |
| Other | |
| Public | |
| Public Sewer | |
| Central Air | |
| Natural Gas, Forced Air | |
| 08981312 | |
| 0307351006 |
Nearby Schools
| NAME: | DISTRICT: | DISTANCE: | |
|---|---|---|---|
|
Grade School
Liberty Elementary School |
300 | — | |
|
Middle School
Dundee Middle School |
300 | Not in DB | |
Property History
| DATE: | EVENT: | PRICE: | SOURCE: |
|---|---|---|---|
| 18 Aug, 2015 | Sold | $233,000 | MRED MLS |
| 15 Jul, 2015 | Under contract | $220,000 | MRED MLS |
| 13 Jul, 2015 | Listed for sale | $220,000 | MRED MLS |
Sorry, we are updating photos, please update this page in 15 minutes
Room Specifics
All Bedroom Info:
Total Bedrooms: 4
Bedrooms Above Ground: 4
Bedrooms Below Ground: 0
Total Bedrooms: 4
Bedrooms Above Ground: 4
Bedrooms Below Ground: 0
Second Bedroom Info:
Dimensions: —
Location: —Dimensions: —
Floor Type: Carpet
Third Bedroom Info:
Dimensions: —
Location: —Dimensions: —
Floor Type: Carpet
Fourth Bedroom Info:
Dimensions: —
Location: —Dimensions: —
Floor Type: Carpet
Bathroom Info:
Full Bathrooms: 3
Partial Bathrooms: 1Full Bathrooms: 3
Bathroom Amenities: Separate Shower, Double Sink, Soaking Tub
Bathroom in Basement: 0
Dining Room Info:
Dimensions: —
Location: —Dimensions: —
Floor Type: Carpet
Kitchen Info:
Dimensions: —
Location: —Dimensions: —
Floor Type: Vinyl
Features: Eating Area-Breakfast Bar, Eating Area-Table Space, Pantry-Closet
Living Room Info:
Dimensions: —
Location: —Dimensions: —
Floor Type: Carpet
Family Room Info:
Dimensions: —
Location: —Dimensions: —
Floor Type: Carpet
Additional Rooms Info:
Rooms: Deck, Eating Area, Foyer
Basement: Full, EnglishRooms: Deck, Eating Area, Foyer
Other Specifics
| 3 | |
| Concrete Perimeter | |
| Garage | |
| — | |
| — | |
| — | |
| Deck | |
| Cul-De-Sac, Fenced Yard | |
| 33X99X141X164 | |
| Pull Down Stair,Unfinished | |
| Full | |
| First Floor Laundry | |
| Range, Microwave, Dishwasher, Disposal | |
| Not in DB | |
| — | |
| — | |
| Wood Burning, Gas Starter, Includes Accessories |
Tax History
| Year | Property Taxes |
|---|---|
| 2015 | $6,516 |
Contact Agent
Nearby Similar Homes
3104 Deerpath Lane, Carpentersville, Illinois 60110

For Sale
$500,000
4 beds / 2.1 baths / 2,470 ft2
Single Family / Built: 2006
37
2369 Woodside Drive, Carpentersville, Illinois 60110

For Sale
$379,900
3 beds / 2.1 baths / 1,583 ft2
Single Family / Built: 1997
5
3109 Erika Lane, Carpentersville, Illinois 60110

For Sale
$539,900
4 beds / 2.1 baths / 2,470 ft2
Single Family / Built: 2006
48
Nearby Sold Comparables
2947 Deerpath Court, Carpentersville, Illinois 60110

Sold
$249,900
4 beds / 2.1 baths / 2,236 ft2
Single Family / Built: 1997
6411
2941 Deerpath Court, Carpentersville, Illinois 60110
Sold
$239,999
3 beds / 2.1 baths / 1,599 ft2
Single Family / Built: 1997
3065
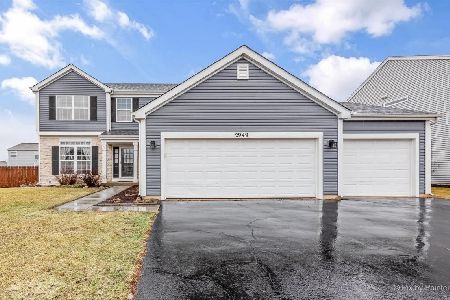
3549 Edgewood Lane, Carpentersville, Illinois 60110
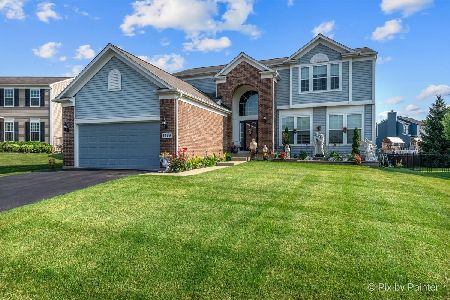
Sold
$429,900
4 beds / 2.2 baths / 2,367 ft2
Single Family / Built: 2010
1055
3549 Edgewood Lane, Carpentersville, Illinois 60110
Sold
$295,000
4 beds / 2.1 baths / 2,367 ft2
Single Family / Built: 2010
2729
Contact Agent
Listing Provided By
Superior Homes Realty
