

295 Redwood Avenue, Elk Grove Village, Illinois 60007
$253,000
|
Sold
|
|
| Status: | Closed |
| Sqft: | 1,551 |
| Cost/Sqft: | $167 |
| Beds: | 4 |
| Baths: | 2 |
| Year Built: | 1965 |
| Property Taxes: | $5,072 |
| Days On Market: | 4116 |
| Lot Size: | 0,24 |
Description
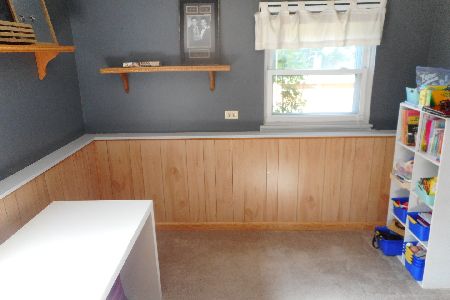
Remarkable ranch home with great remodeling and large addition for added living space. This stunning home starts with terrific curb appeal; concrete drive, fenced yard, and mature trees. Come inside and discover the beautifully remodeled maple kitchen with stainless steel appliances, granite countertops, and pantry. Family room addition provides access to the wonderful three-season room. Master bedroom with remodeled full bath. Hall bath beautifully remodeled with new vanity, ceramic tile floor and solid surface countertop. Freshly painted and new carpet just installed. Tons of storage too; useable attic, garage with pull down stairs, and two crawl spaces. Don't overlook the newer windows and roof. You'll finish your tour with a security system, whole house fan, solar skylights, and a neutral decor. This home is truly a 10+!
Property Specifics
| Single Family | |
| — | |
| Ranch | |
| 1965 | |
| None | |
| — | |
| No | |
| 0.24 |
| Cook | |
| — | |
| 0 / Not Applicable | |
| None | |
| Lake Michigan | |
| Public Sewer | |
| 08949947 | |
| 08271110060000 |
Nearby Schools
| NAME: | DISTRICT: | DISTANCE: | |
|---|---|---|---|
|
Grade School
Rupley Elementary School |
59 | — | |
|
Middle School
Grove Junior High School |
59 | Not in DB | |
|
High School
Elk Grove High School |
214 | Not in DB | |
Property History
| DATE: | EVENT: | PRICE: | SOURCE: |
|---|---|---|---|
| 21 Aug, 2015 | Sold | $253,000 | MRED MLS |
| 12 Jul, 2015 | Under contract | $259,000 | MRED MLS |
| — | Last price change | $263,000 | MRED MLS |
| 10 Jun, 2015 | Listed for sale | $263,000 | MRED MLS |
| 29 Oct, 2024 | Sold | $385,000 | MRED MLS |
| 1 Oct, 2024 | Under contract | $389,900 | MRED MLS |
| 20 Sep, 2024 | Listed for sale | $389,900 | MRED MLS |
Room Specifics
Total Bedrooms: 4
Bedrooms Above Ground: 4
Bedrooms Below Ground: 0
Dimensions: —
Floor Type: Carpet
Dimensions: —
Floor Type: Carpet
Dimensions: —
Floor Type: Carpet
Full Bathrooms: 2
Bathroom Amenities: —
Bathroom in Basement: 0
Rooms: Sun Room
Basement Description: Crawl
Other Specifics
| 2 | |
| Concrete Perimeter | |
| Concrete | |
| Patio, Porch Screened | |
| Fenced Yard | |
| 64 X 71 X 110 X 68 X 114 | |
| Unfinished | |
| Full | |
| Wood Laminate Floors, Solar Tubes/Light Tubes, First Floor Bedroom, First Floor Laundry, First Floor Full Bath | |
| Range, Microwave, Dishwasher, Refrigerator, Washer, Dryer, Disposal | |
| Not in DB | |
| Sidewalks, Street Lights, Street Paved | |
| — | |
| — | |
| — |
Tax History
| Year | Property Taxes |
|---|---|
| 2015 | $5,072 |
| 2024 | $6,005 |
Contact Agent
Nearby Similar Homes

Nearby Sold Comparables

Contact Agent
Listing Provided By
The Royal Family Real Estate
