

295 Stonegate Road, Algonquin, Illinois 60102
Sorry, we are updating photos, please update this page in 15 minutes
$316,000
|
Sold
|
|
| Status: | Closed |
| Sqft: | 2,563 |
| Cost/Sqft: | $125 |
| Beds: | 4 |
| Baths: | 3 |
| Year Built: | 1994 |
| Property Taxes: | $8,181 |
| Days On Market: | 3113 |
| Lot Size: | 0,31 |
Description
Incredible Canterbury Model in Coveted Arbor Hills on a Beautifully Landscaped Lot. Two Story Entry Welcomes Guests into the Home. Three Car Garage and Mud Room Greets You, The New Owner! Tastefully Updated Kitchen with Stainless Appliances and Solid Surface Counters. Hardwood Through Much of the First Floor and Staircase to Second Story. First Floor Office, True 4 Bedrooms Upstairs With a King Size Master Suite and Beautiful New Master Bath! All this in Addition to an Large Bonus Room in the Finished Basement!
Property Specifics
| Single Family | |
| — | |
| Contemporary | |
| 1994 | |
| Partial | |
| CANTERBURY | |
| No | |
| 0.31 |
| Mc Henry | |
| — | |
| 100 / Annual | |
| None | |
| Public | |
| Public Sewer | |
| 09885909 | |
| 1929378002 |
Nearby Schools
| NAME: | DISTRICT: | DISTANCE: | |
|---|---|---|---|
|
Grade School
Neubert Elementary School |
300 | — | |
|
Middle School
Westfield Community School |
300 | Not in DB | |
|
High School
H D Jacobs High School |
300 | Not in DB | |
Property History
| DATE: | EVENT: | PRICE: | SOURCE: |
|---|---|---|---|
| 21 May, 2018 | Sold | $316,000 | MRED MLS |
| 11 Apr, 2018 | Under contract | $319,900 | MRED MLS |
| 21 Mar, 2018 | Listed for sale | $319,900 | MRED MLS |
Sorry, we are updating photos, please update this page in 15 minutes
Room Specifics
All Bedroom Info:
Total Bedrooms: 4
Bedrooms Above Ground: 4
Bedrooms Below Ground: 0
Total Bedrooms: 4
Bedrooms Above Ground: 4
Bedrooms Below Ground: 0
Second Bedroom Info:
Dimensions: —
Location: —Dimensions: —
Floor Type: Carpet
Third Bedroom Info:
Dimensions: —
Location: —Dimensions: —
Floor Type: Carpet
Fourth Bedroom Info:
Dimensions: —
Location: —Dimensions: —
Floor Type: Carpet
Bathroom Info:
Full Bathrooms: 3
Partial Bathrooms: 1Full Bathrooms: 3
Bathroom Amenities: Separate Shower,Double Sink,Garden Tub
Bathroom in Basement: 0
Additional Rooms Info:
Rooms: Office,Eating Area,Recreation Room
Basement: PartialRooms: Office,Eating Area,Recreation Room
Basement Description: Finished
Other Specifics
| 3 | |
| Concrete Perimeter | |
| Asphalt | |
| Patio, Porch | |
| Fenced Yard,Landscaped,Wooded | |
| 96X138X95X138 | |
| — | |
| Full | |
| Vaulted/Cathedral Ceilings, Hardwood Floors, First Floor Laundry | |
| Range, Microwave, Dishwasher, Refrigerator, Washer, Dryer, Disposal, Stainless Steel Appliance(s) | |
| Not in DB | |
| — | |
| — | |
| — | |
| Wood Burning, Gas Starter |
Tax History
| Year | Property Taxes |
|---|---|
| 2018 | $8,181 |
Contact Agent
Nearby Similar Homes
3 Falcon Ridge Court, Algonquin, Illinois 60102
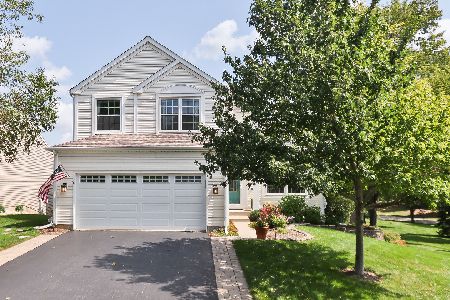
For Sale
$475,000
4 beds / 2.1 baths / 2,692 ft2
Single Family / Built: 1995
33
17 Indian Trail, Lake In The Hills, Illinois 60156
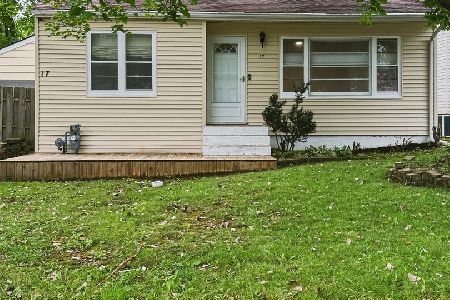
For Sale
$249,900
2 beds / 1.0 baths / 744 ft2
Single Family / Built: 1952
46
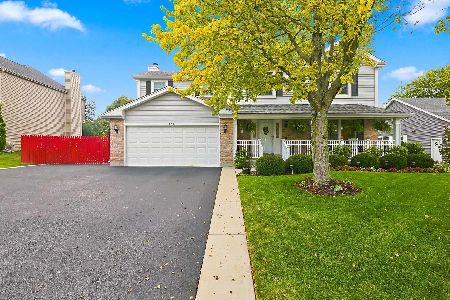
Nearby Sold Comparables
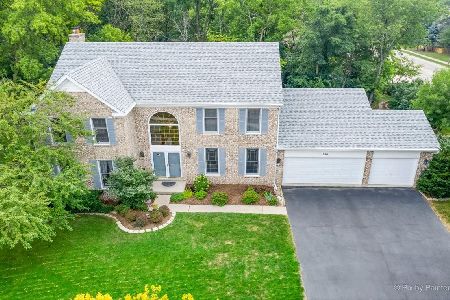

Contact Agent
Listing Provided By
RE/MAX Connections II
