

2950 Prairie Road, Belvidere, Illinois 61008
Sorry, we are updating photos, please update this page in 15 minutes
$210,000
|
Sold
|
|
| Status: | Closed |
| Sqft: | 1,996 |
| Cost/Sqft: | $108 |
| Beds: | 3 |
| Baths: | 3 |
| Year Built: | 2002 |
| Property Taxes: | $5,387 |
| Days On Market: | 3806 |
| Lot Size: | 0,95 |
Description
Great location, located on almost an acre of land. Professionally landscaped yard with brick patio, pond, fire pit, supersized deck w/awning and country views. Large eat-in kitchen w/granite countertops, open to eating area and family room w/fireplace. Formal dining room currently used as an office. Master bedroom w/wallk-in closet, bath w/skylight, double vanity. Finished lower level includes 12x12 office, rec room. Newer hardwood flooring flows through 1st floor, new carpeting upstairs, updated light fixtures. Oversized 3+ car garage insulated and dry walled. Move in today and enjoy!
Property Specifics
| Single Family | |
| — | |
| — | |
| 2002 | |
| Full | |
| Vinyl Siding | |
| Asphalt | |
| — | |
| No | |
| 0.95 |
| Boone | |
| — | |
| 100 / Annual | |
| Other | |
| Private Well | |
| Septic-Private | |
| Central Air | |
| Natural Gas, Forced Air | |
| 09263084 | |
| 0333226009 |
Nearby Schools
| NAME: | DISTRICT: | DISTANCE: | |
|---|---|---|---|
|
Grade School
Caledonia Elementary School |
100 | — | |
|
Middle School
Belvidere Central Middle School |
100 | Not in DB | |
|
High School
Belvidere North High School |
100 | Not in DB | |
Property History
| DATE: | EVENT: | PRICE: | SOURCE: |
|---|---|---|---|
| 15 Nov, 2016 | Sold | $210,000 | MRED MLS |
| 27 Sep, 2016 | Under contract | $214,900 | MRED MLS |
| — | Last price change | $224,900 | MRED MLS |
| 20 Jun, 2016 | Listed for sale | $229,900 | MRED MLS |
Sorry, we are updating photos, please update this page in 15 minutes
Room Specifics
All Bedroom Info:
Total Bedrooms: 3
Bedrooms Above Ground: 3
Bedrooms Below Ground: 0
Total Bedrooms: 3
Bedrooms Above Ground: 3
Bedrooms Below Ground: 0
Second Bedroom Info:
Dimensions: —
Location: —Dimensions: —
Floor Type: Carpet
Third Bedroom Info:
Dimensions: —
Location: —Dimensions: —
Floor Type: Carpet
Bathroom Info:
Full Bathrooms: 3
Partial Bathrooms: 1Full Bathrooms: 3
Bathroom Amenities: Double Sink
Bathroom in Basement: 0
Dining Room Info:
Dimensions: —
Location: —Dimensions: —
Floor Type: Carpet
Kitchen Info:
Dimensions: —
Location: —Dimensions: —
Floor Type: Ceramic Tile
Features: Eating Area-Breakfast Bar, Eating Area-Table Space, Pantry-Closet
Living Room Info:
Dimensions: —
Location: —Dimensions: —
Floor Type: Carpet
Family Room Info:
Dimensions: —
Location: —Dimensions: —
Floor Type: Carpet
Additional Rooms Info:
Rooms: Office, Recreation Room
Basement: FullRooms: Office, Recreation Room
Other Specifics
| 3 | |
| — | |
| Garage | |
| — | |
| — | |
| — | |
| Deck | |
| Landscaped | |
| 130X115X332X353 | |
| — | |
| Full | |
| Skylight(s), First Floor Laundry | |
| — | |
| Not in DB | |
| — | |
| — | |
| Gas Log |
Tax History
| Year | Property Taxes |
|---|---|
| 2016 | $5,387 |
Contact Agent
Nearby Similar Homes
9946 Little Lucy Lane, Belvidere, Illinois 61008
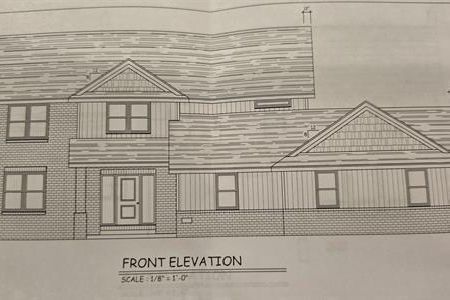
For Sale
$572,000
4 beds / 2.1 baths / 2,744 ft2
Single Family / Built: 2026
24
9962 Little Lucy Lane, Belvidere, Illinois 61008
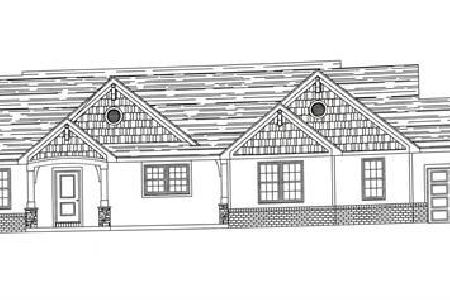
For Sale
$579,500
3 beds / 2.1 baths / 2,206 ft2
Single Family / Built: 2026
24
Nearby Sold Comparables
2814 Squaw Prairie Road, Belvidere, Illinois 61008

Sold
$700,000
3 beds / 3.2 baths / 4,768 ft2
Single Family / Built: 2013
885
3346 Prairie Road, Belvidere, Illinois 61008

Sold
$294,888
4 beds / 3.1 baths / 4,034 ft2
Single Family / Built: 2000
2466
2765 Hamson Way, Belvidere, Illinois 61008

Sold
$569,900
3 beds / 3.1 baths / 2,386 ft2
Single Family / Built: 2018
1951
2874 Hamson Way, Belvidere, Illinois 61008

Sold
$450,000
3 beds / 3.1 baths / 3,251 ft2
Single Family / Built: 2016
1736
2721 Squaw Prairie Road, Belvidere, Illinois 61008
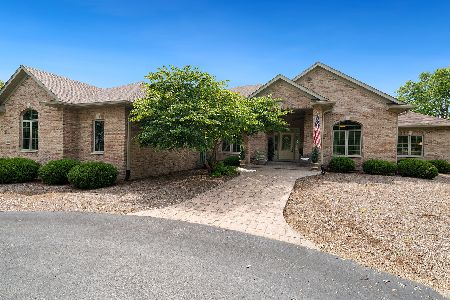
Sold
$700,000
3 beds / 2.1 baths / 3,406 ft2
Single Family / Built: 2007
470
2889 Three Forks Road, Belvidere, Illinois 61008
Sold
$405,000
4 beds / 3.1 baths / 3,300 ft2
Single Family / Built: 2017
3402
Contact Agent
Listing Provided By
Berkshire Hathaway HomeServices Starck Real Estate
