

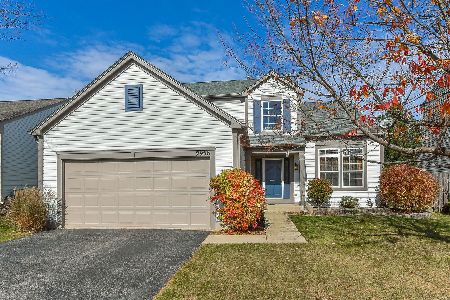
2951 Coastal Drive, Aurora, Illinois 60503
Sorry, we are updating photos, please update this page in 15 minutes
$182,000
|
Sold
|
|
| Status: | Closed |
| Sqft: | 2,015 |
| Cost/Sqft: | $92 |
| Beds: | 4 |
| Baths: | 3 |
| Year Built: | 2000 |
| Property Taxes: | $8,263 |
| Days On Market: | 5491 |
| Lot Size: | 0,00 |
Description
Located on a large interior lot, this property offers many updates - privacy fence, furnace, oven/range, microwave, dishwasher, & "soon to be replaced" 1st level laminate flooring, stairway capreting & 2" blinds throughout house. Lovely 2 story foyer with oak railings, large dining room, FP, maple cabinets & stainless appliances - master with WIC, soaker tub & shower + 3 additional lg bedrooms.
Property Specifics
| Single Family | |
| — | |
| Traditional | |
| 2000 | |
| Partial | |
| Aluminum Siding | |
| Asphalt | |
| — | |
| No | |
| — |
| Will | |
| — | |
| 180 / Annual | |
| Insurance | |
| Public | |
| Public Sewer | |
| Central Air | |
| Natural Gas, Forced Air | |
| 07920898 | |
| 0701051050240000 |
Nearby Schools
| NAME: | DISTRICT: | DISTANCE: | |
|---|---|---|---|
|
Grade School
Homestead Elementary School |
308 | — | |
|
Middle School
Bednarcik Junior High School |
308 | Not in DB | |
|
High School
Oswego East High School |
308 | Not in DB | |
Property History
| DATE: | EVENT: | PRICE: | SOURCE: |
|---|---|---|---|
| 25 May, 2012 | Sold | $182,000 | MRED MLS |
| 29 Mar, 2012 | Under contract | $185,000 | MRED MLS |
| — | Last price change | $195,000 | MRED MLS |
| 10 Oct, 2011 | Listed for sale | $215,000 | MRED MLS |
| 29 Aug, 2019 | Sold | $260,000 | MRED MLS |
| 21 Jul, 2019 | Under contract | $264,900 | MRED MLS |
| 12 Jul, 2019 | Listed for sale | $264,900 | MRED MLS |
Sorry, we are updating photos, please update this page in 15 minutes
Room Specifics
All Bedroom Info:
Total Bedrooms: 4
Bedrooms Above Ground: 4
Bedrooms Below Ground: 0
Total Bedrooms: 4
Bedrooms Above Ground: 4
Bedrooms Below Ground: 0
Second Bedroom Info:
Dimensions: —
Location: —Dimensions: —
Floor Type: Other
Third Bedroom Info:
Dimensions: —
Location: —Dimensions: —
Floor Type: Other
Fourth Bedroom Info:
Dimensions: —
Location: —Dimensions: —
Floor Type: Other
Bathroom Info:
Full Bathrooms: 3
Partial Bathrooms: 1Full Bathrooms: 3
Bathroom Amenities: Separate Shower, Soaking Tub
Bathroom in Basement: 0
Dining Room Info:
Dimensions: —
Location: —Dimensions: —
Floor Type: Other
Kitchen Info:
Dimensions: —
Location: —Dimensions: —
Floor Type: Other
Features: Eating Area-Table Space
Family Room Info:
Dimensions: —
Location: —Dimensions: —
Floor Type: Other
Additional Rooms Info:
Rooms: Foyer
Basement: PartialRooms: Foyer
Other Specifics
| 2 | |
| Concrete Perimeter | |
| Garage | |
| — | |
| — | |
| — | |
| Patio | |
| Fenced Yard | |
| 77 X 105 X 84 X 105 | |
| — | |
| Full | |
| Wood Laminate Floors, First Floor Laundry | |
| Range, Microwave, Dishwasher, Refrigerator, Disposal, Stainless Steel Appliance(s) | |
| Not in DB | |
| Sidewalks | |
| — | |
| — |
Tax History
| Year | Property Taxes |
|---|---|
| 2012 | $8,263 |
| 2019 | $7,619 |
Contact Agent
Nearby Similar Homes
2860 Bridgeport Lane, Aurora, Illinois 60504

Short Sale
$375,000
4 beds / 2.1 baths / 1,844 ft2
Single Family / Built: 1989
337
3218 Kimblewick Circle, Aurora, Illinois 60503

For Sale
$519,324
2 beds / 2.0 baths / 1,646 ft2
Single Family / Built: 2026
7
3251 Kimblewick Circle, Aurora, Illinois 60503

For Sale
$549,557
2 beds / 2.0 baths / 1,841 ft2
Single Family / Built: 2026
52
3255 Kimblewick Circle, Aurora, Illinois 60503

For Sale
$580,729
2 beds / 2.1 baths / 2,027 ft2
Single Family / Built: 2026
112
3263 Kimblewick Circle, Aurora, Illinois 60503

For Sale
$580,729
2 beds / 2.1 baths / 2,027 ft2
Single Family / Built: 2026
13
2960 Middlebury Court, Aurora, Illinois 60504

For Sale
$400,000
3 beds / 2.1 baths / 1,626 ft2
Single Family / Built: 1990
37
Nearby Sold Comparables
2966 Coastal Drive, Aurora, Illinois 60503

Sold
$295,000
4 beds / 2.1 baths / 1,950 ft2
Single Family / Built: 2001
2822
2937 Coastal Drive, Aurora, Illinois 60503
Sold
$229,900
4 beds / 2.1 baths / 2,291 ft2
Single Family / Built: 1998
4922
Contact Agent
Listing Provided By
Berkshire Hathaway HomeServices Elite Realtors
