

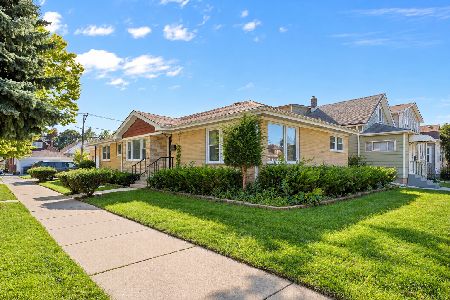
2953 Major Avenue, Belmont Cragin, Chicago, Illinois 60634


$333,000
|
Sold
|
|
| Status: | Closed |
| Sqft: | 1,974 |
| Cost/Sqft: | $170 |
| Beds: | 3 |
| Baths: | 2 |
| Year Built: | 1929 |
| Property Taxes: | $3,949 |
| Days On Market: | 2046 |
| Lot Size: | 0,00 |
Description
Beautiful updated 3 bedroom, 2 bath blonde brick bungalow. First floor with gleaming hardwood throughout, large living room and dining room, two spacious bedrooms, and full bath. Kitchen with maple cabinets, tile flooring, granite countertops and stainless steel appliances. Second floor is huge and can be used as a master bedroom or split into 2 separate rooms. Lower level with a massive recreation room, full bathroom, laundry area, and extra room for guests or office. Back yard is spacious with plenty of green space plus 2 car garage. Great location near parks, restaurants and the Brickyard.
Property Specifics
| Single Family | |
| — | |
| — | |
| 1929 | |
| Full | |
| Brick | |
| — | |
| — | |
| No | |
| 0 |
| Cook | |
| — | |
| — / Not Applicable | |
| None | |
| Public | |
| Public Sewer | |
| Central Air | |
| Natural Gas, Forced Air | |
| 11039178 | |
| 13292220020000 |
Nearby Schools
| NAME: | DISTRICT: | DISTANCE: | |
|---|---|---|---|
|
Grade School
Schubert Elementary School |
299 | — | |
|
Middle School
Northwest Middle School |
299 | Not in DB | |
|
High School
Steinmetz Academic Centre Senior |
299 | Not in DB | |
Property History
| DATE: | EVENT: | PRICE: | SOURCE: |
|---|---|---|---|
| 29 Nov, 2010 | Sold | $93,000 | MRED MLS |
| 8 Oct, 2010 | Under contract | $109,900 | MRED MLS |
| — | Last price change | $124,900 | MRED MLS |
| 3 Aug, 2010 | Listed for sale | $124,900 | MRED MLS |
| 1 Jul, 2021 | Sold | $333,000 | MRED MLS |
| 7 Apr, 2021 | Under contract | $335,000 | MRED MLS |
| 1 Apr, 2021 | Listed for sale | $335,000 | MRED MLS |
| 7 Jun, 2024 | Sold | $390,000 | MRED MLS |
| 1 May, 2024 | Under contract | $380,000 | MRED MLS |
| 24 Apr, 2024 | Listed for sale | $380,000 | MRED MLS |


Room Specifics
All Bedroom Info:
Total Bedrooms: 3
Bedrooms Above Ground: 3
Bedrooms Below Ground: 0
Total Bedrooms: 3
Bedrooms Above Ground: 3
Bedrooms Below Ground: 0
Second Bedroom Info:
Dimensions: —
Location: —Dimensions: —
Floor Type: Hardwood
Third Bedroom Info:
Dimensions: —
Location: —Dimensions: —
Floor Type: Wood Laminate
Bathroom Info:
Full Bathrooms: 2
Partial Bathrooms: 0Full Bathrooms: 2
Bathroom Amenities: —
Bathroom in Basement: 1
Dining Room Info:
Dimensions: —
Location: —Dimensions: —
Floor Type: Hardwood
Kitchen Info:
Dimensions: —
Location: —Dimensions: —
Floor Type: Ceramic Tile
Laundry Room Info:
Dimensions: —
Location: —Dimensions: —
Floor Type: Ceramic Tile
Living Room Info:
Dimensions: —
Location: —Dimensions: —
Floor Type: Hardwood
Additional Rooms Info:
Rooms: Recreation Room
Basement: FullRooms: Recreation Room
Other Specifics
| 2 | |
| — | |
| Garage | |
| — | |
| — | |
| — | |
| — | |
| — | |
| 3720 | |
| Finished | |
| Full | |
| First Floor Bedroom | |
| Range, Microwave, Refrigerator, Washer, Dryer | |
| Not in DB | |
| — | |
| — | |
| — |
Tax History
| Year | Property Taxes |
|---|---|
| 2010 | $4,060 |
| 2021 | $3,949 |
| 2024 | $4,939 |
Contact Agent
Nearby Similar Homes
3052 Major Avenue, Chicago, Illinois 60634
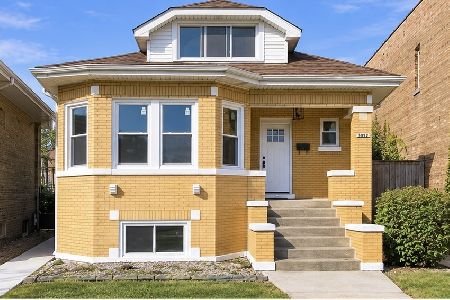
For Sale
$569,900
5 beds / 3.0 baths / 2,617 ft2
Single Family / Built: 1926
19
3035 Luna Avenue, Chicago, Illinois 60641
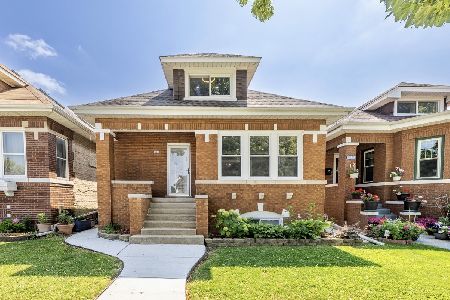
For Sale
$499,500
6 beds / 2.0 baths / 1,600 ft2
Single Family / Built: 1926
120
3132 Luna Avenue, Chicago, Illinois 60641

For Sale
$599,000
3 beds / 3.0 baths / 3,115 ft2
Single Family / Built: 1926
60
2705 Menard Avenue, Chicago, Illinois 60639
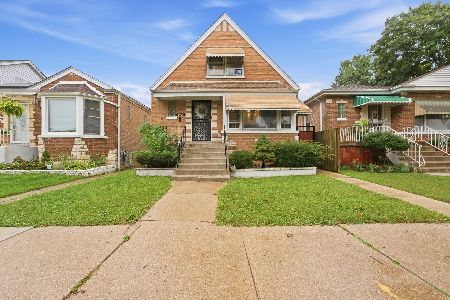
For Sale
$410,000
3 beds / 2.0 baths / 1,272 ft2
Single Family / Built: 1956
44
3048 Marmora Avenue, Chicago, Illinois 60634
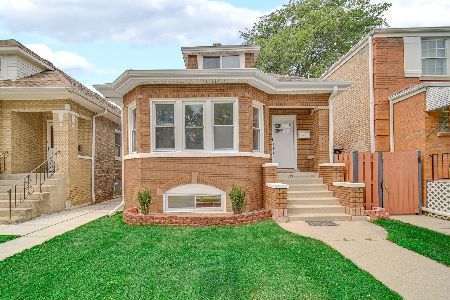
For Sale
$580,000
4 beds / 2.1 baths / 1,200 ft2
Single Family / Built: 1927
1
5701 Henderson Street, Chicago, Illinois 60634
For Sale
$598,000
3 beds / 4.0 baths / 3,050 ft2
Single Family / Built: 1956
10
Nearby Sold Comparables
2953 Major Avenue, Chicago, Illinois 60634

Sold
$109,900
3 beds / 2.0 baths / 0 ft2
Single Family / Built: 1926
5940
2953 Major Avenue, Chicago, Illinois 60634

Sold
$380,000
3 beds / 2.0 baths / 1,974 ft2
Single Family / Built: 1929
927
2949 Major Avenue, Chicago, Illinois 60639
Sold
$285,000
4 beds / 3.0 baths / 1,400 ft2
Single Family / Built: 1919
3056
2943 Major Avenue, Chicago, Illinois 60634
Sold
$239,000
4 beds / 2.1 baths / 0 ft2
Single Family / Built: 1918
6052
2942 Parkside Avenue, Chicago, Illinois 60634
Sold
$379,000
3 beds / 3.0 baths / 1,800 ft2
Single Family / Built: 1923
2866
2942 Parkside Avenue, Chicago, Illinois 60634
Sold
$184,900
4 beds / 1.0 baths / 1,008 ft2
Single Family / Built: 1923
3167
Contact Agent
Listing Provided By
Redfin Corporation
