

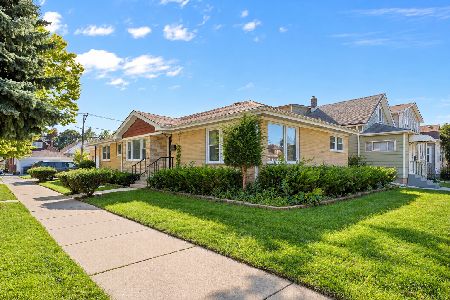
2942 Parkside Avenue, Belmont Cragin, Chicago, Illinois 60634
Sorry, we are updating photos, please update this page in 15 minutes
$372,000
|
Sold
|
|
| Status: | Closed |
| Sqft: | 1,800 |
| Cost/Sqft: | $211 |
| Beds: | 3 |
| Baths: | 3 |
| Year Built: | 1923 |
| Property Taxes: | $2,914 |
| Days On Market: | 2866 |
| Lot Size: | 0,09 |
Description
Fully renovated Belmont Cragin brick Bungalow ready for a new owner. You will fall in love with the perfect floor plan and thoughtful designed home. Step inside and you are greeted by the beautiful hardwood floors, tons of natural light, crown moulding and wainscoting throughout the first floor. This improved floor plan also has an office, mudroom and separate dinning area making entertaining a breeze. Head upstairs where your master oasis awaits you. With a walk in shower, and closet and generous bedroom you may never want to leave. Your full finished basement also has bedrooms for guests and a perfect hang our area for late night movies! Welcome home!
Property Specifics
| Single Family | |
| — | |
| Bungalow | |
| 1923 | |
| Full | |
| Vinyl Siding, Brick | |
| Asphalt | |
| — | |
| No | |
| 0.09 |
| Cook | |
| — | |
| 0 / Not Applicable | |
| None | |
| Public | |
| Public Sewer | |
| Central Air | |
| Natural Gas, Forced Air | |
| 10162544 | |
| 13292220250000 |
Property History
| DATE: | EVENT: | PRICE: | SOURCE: |
|---|---|---|---|
| 13 Apr, 2018 | Sold | $184,900 | MRED MLS |
| 8 Mar, 2018 | Under contract | $184,900 | MRED MLS |
| 7 Mar, 2018 | Listed for sale | $184,900 | MRED MLS |
| 11 Feb, 2019 | Sold | $372,000 | MRED MLS |
| 10 Jan, 2019 | Under contract | $379,000 | MRED MLS |
| 2 Jan, 2019 | Listed for sale | $379,000 | MRED MLS |
Sorry, we are updating photos, please update this page in 15 minutes
Room Specifics
All Bedroom Info:
Total Bedrooms: 5
Bedrooms Above Ground: 3
Bedrooms Below Ground: 2
Total Bedrooms: 5
Bedrooms Above Ground: 3
Bedrooms Below Ground: 2
Second Bedroom Info:
Dimensions: —
Location: —Dimensions: —
Floor Type: Carpet
Third Bedroom Info:
Dimensions: —
Location: —Dimensions: —
Floor Type: Hardwood
Fourth Bedroom Info:
Dimensions: —
Location: —Dimensions: —
Floor Type: Carpet
Bathroom Info:
Full Bathrooms: 3
Partial Bathrooms: 0Full Bathrooms: 3
Bathroom Amenities: Double Sink
Bathroom in Basement: 1
Dining Room Info:
Dimensions: —
Location: —Dimensions: —
Floor Type: Hardwood
Kitchen Info:
Dimensions: —
Location: —Dimensions: —
Floor Type: Hardwood
Features: Island
Laundry Room Info:
Dimensions: —
Location: —Dimensions: —
Floor Type: Ceramic Tile
Living Room Info:
Dimensions: —
Location: —Dimensions: —
Floor Type: Hardwood
Family Room Info:
Dimensions: —
Location: —Dimensions: —
Floor Type: Carpet
Additional Rooms Info:
Rooms: Office, Mud Room, Bedroom 5
Basement: FullRooms: Office, Mud Room, Bedroom 5
Other Specifics
| 2 | |
| Concrete Perimeter | |
| Garage | |
| — | |
| — | |
| — | |
| Porch | |
| — | |
| 30 X 124 | |
| — | |
| Full | |
| Hardwood Floors, First Floor Bedroom, First Floor Full Bath | |
| Range, Dishwasher, Refrigerator, Stainless Steel Appliance(s) | |
| Not in DB | |
| — | |
| — | |
| — |
Tax History
| Year | Property Taxes |
|---|---|
| 2018 | $2,914 |
Contact Agent
Nearby Similar Homes
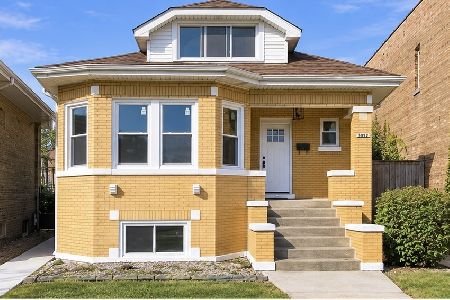
3052 Major Avenue, Chicago, Illinois 60634
For Sale
$569,900
5 beds / 3.0 baths / 2,617 ft2
Single Family / Built: 1926
19
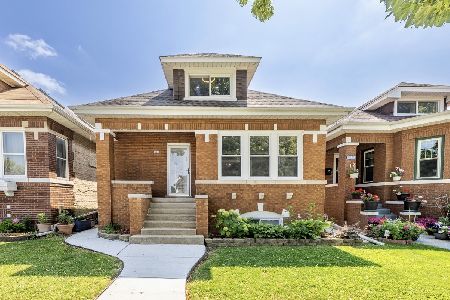
3035 Luna Avenue, Chicago, Illinois 60641
For Sale
$499,500
6 beds / 2.0 baths / 1,600 ft2
Single Family / Built: 1926
120
3132 Luna Avenue, Chicago, Illinois 60641

For Sale
$599,000
3 beds / 3.0 baths / 3,115 ft2
Single Family / Built: 1926
60
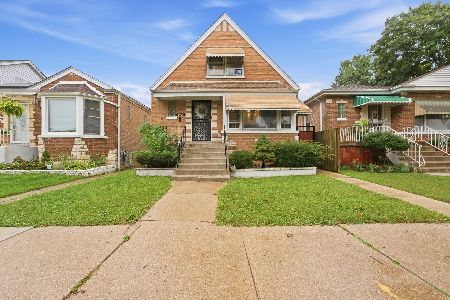
2705 Menard Avenue, Chicago, Illinois 60639
For Sale
$410,000
3 beds / 2.0 baths / 1,272 ft2
Single Family / Built: 1956
44
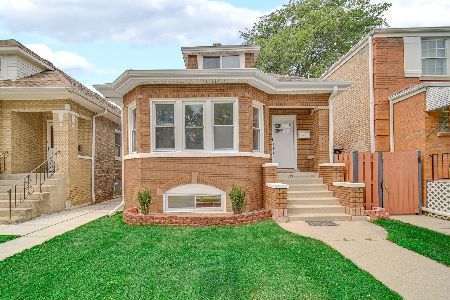
3048 Marmora Avenue, Chicago, Illinois 60634
For Sale
$580,000
4 beds / 2.1 baths / 1,200 ft2
Single Family / Built: 1927
1
5701 Henderson Street, Chicago, Illinois 60634
For Sale
$598,000
3 beds / 4.0 baths / 3,050 ft2
Single Family / Built: 1956
10
Nearby Sold Comparables
2942 Parkside Avenue, Chicago, Illinois 60634

Sold
$184,900
4 beds / 1.0 baths / 1,008 ft2
Single Family / Built: 1923
3167
2932 Parkside Avenue, Chicago, Illinois 60634
Sold
$169,900
2 beds / 2.0 baths / 0 ft2
Single Family / Built: 1960
6120
2932 Parkside Avenue, Chicago, Illinois 60634

Sold
$369,900
3 beds / 2.0 baths / 0 ft2
Single Family / Built: 1962
1130
2953 Major Avenue, Chicago, Illinois 60634

Sold
$335,000
3 beds / 2.0 baths / 1,974 ft2
Single Family / Built: 1929
2046
2943 Major Avenue, Chicago, Illinois 60634
Sold
$239,000
4 beds / 2.1 baths / 0 ft2
Single Family / Built: 1918
6052
Contact Agent
Listing Provided By
ICandy Realty LLC
