

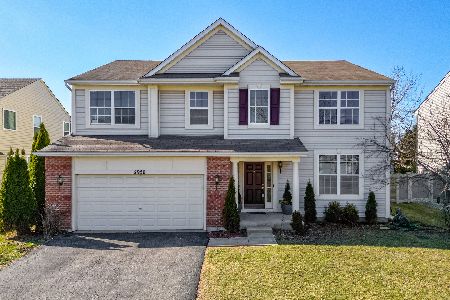
2956 Aberdeen Drive, Montgomery, Illinois 60538
Subdivision > Foxmoor
Sorry, we are updating photos, please update this page in 15 minutes
$168,000
|
Sold
|
|
| Status: | Closed |
| Sqft: | 0 |
| Cost/Sqft: | — |
| Beds: | 4 |
| Baths: | 3 |
| Year Built: | 2008 |
| Property Taxes: | $8,379 |
| Days On Market: | 5259 |
| Lot Size: | 0,00 |
Description
SHORT SALE APPROVED! SELLERS READY TO CLOSE!!!!Immaculate Starling model within walking distance to elem school. 2 story foyer. Formal LR & DR great for entertaining. Lrg eat in kit w/cntr isl-plenty of work space, nice sized closet pantry & all appliances. 1st flr laundry w/washer & dryer. Upstairs enjoy the loft-would be a great computer area. Dbl doors to mstr w/walk-in closet & private bath. Addtl bdrms
Property Specifics
| Single Family | |
| — | |
| — | |
| 2008 | |
| Full | |
| Brick | |
| Asphalt | |
| STARLING | |
| No | |
| — |
| Kane | |
| Foxmoor | |
| 0 / Not Applicable | |
| None | |
| Public | |
| Public Sewer | |
| Central Air | |
| Natural Gas, Forced Air | |
| 08093667 | |
| 1435404020 |
Property History
| DATE: | EVENT: | PRICE: | SOURCE: |
|---|---|---|---|
| 28 Jan, 2013 | Sold | $168,000 | MRED MLS |
| 19 Nov, 2012 | Under contract | $174,000 | MRED MLS |
| — | Last price change | $179,000 | MRED MLS |
| 17 Jun, 2012 | Listed for sale | $159,000 | MRED MLS |
| 7 Aug, 2015 | Under contract | $0 | MRED MLS |
| 14 Jul, 2015 | Listed for sale | $0 | MRED MLS |
| 4 Feb, 2018 | Under contract | $0 | MRED MLS |
| 7 Dec, 2017 | Listed for sale | $0 | MRED MLS |
| 14 Jul, 2026 | Sold | $427,000 | MRED MLS |
| 12 Jun, 2026 | Under contract | $432,000 | MRED MLS |
| — | Last price change | $434,000 | MRED MLS |
| 2 Apr, 2026 | Listed for sale | $435,000 | MRED MLS |
Sorry, we are updating photos, please update this page in 15 minutes
Room Specifics
All Bedroom Info:
Total Bedrooms: 4
Bedrooms Above Ground: 4
Bedrooms Below Ground: 0
Total Bedrooms: 4
Bedrooms Above Ground: 4
Bedrooms Below Ground: 0
Second Bedroom Info:
Dimensions: —
Location: —Dimensions: —
Floor Type: Carpet
Third Bedroom Info:
Dimensions: —
Location: —Dimensions: —
Floor Type: Carpet
Fourth Bedroom Info:
Dimensions: —
Location: —Dimensions: —
Floor Type: Carpet
Bathroom Info:
Full Bathrooms: 3
Partial Bathrooms: 1Full Bathrooms: 3
Bathroom Amenities: Double Sink
Bathroom in Basement: 0
Dining Room Info:
Dimensions: —
Location: —Dimensions: —
Floor Type: Carpet
Kitchen Info:
Dimensions: —
Location: —Dimensions: —
Floor Type: Ceramic Tile
Features: Eating Area-Table Space, Island, Pantry-Closet
Living Room Info:
Dimensions: —
Location: —Dimensions: —
Floor Type: Carpet
Family Room Info:
Dimensions: —
Location: —Dimensions: —
Floor Type: Carpet
Additional Rooms Info:
Rooms: Loft, Utility Room-1st Floor
Basement: FullRooms: Loft, Utility Room-1st Floor
Other Specifics
| 2 | |
| Concrete Perimeter | |
| Garage | |
| — | |
| — | |
| — | |
| — | |
| — | |
| 53X110X39X56X97 | |
| — | |
| Full | |
| — | |
| Range, Microwave, Dishwasher, Refrigerator, Washer, Dryer, Disposal | |
| Not in DB | |
| Sidewalks, Street Lights, Street Paved | |
| — | |
| — |
Tax History
| Year | Property Taxes |
|---|---|
| 2013 | $8,379 |
| 2026 | $10,480 |
Contact Agent
Nearby Similar Homes
2851 Frances Lane, Montgomery, Illinois 60538

For Sale
$449,000
5 beds / 3.1 baths / 3,126 ft2
Single Family / Built: 2004
12
Nearby Sold Comparables


Contact Agent
Listing Provided By
786 Realtors INC
