

2959 Narragansett Avenue, Belmont Cragin, Chicago, Illinois 60634
Subdivision > Belmont Cragin
Sorry, we are updating photos, please update this page in 15 minutes
$220,000
|
Sold
|
|
| Status: | Closed |
| Sqft: | 1,300 |
| Cost/Sqft: | $171 |
| Beds: | 3 |
| Baths: | 2 |
| Year Built: | 1954 |
| Property Taxes: | $4,335 |
| Days On Market: | 6792 |
| Lot Size: | 0,05 |
Description
Nice raised ranch on cornet lot. Close to bus line, close to high 7 grammar school. fenced yard has deck set up for the pool. side drive to 2 car garage. this home has a lot of recent updates but also needs a little TLC. Big finished basement has 2nd bath and lots of storage area. Hardwood floor on main level. Kitchen had some recent updates. Seller selling the house in "as-is" condition. Seller addendum required.
Property Specifics
| Single Family | |
| — | |
| Ranch | |
| 1954 | |
| Full | |
| Brick, Clad Trim | |
| Asphalt | |
| RSD RANCH | |
| No | |
| 0.05 |
| Cook | |
| Belmont Cragin | |
| 0 / Not Applicable | |
| None | |
| Lake Michigan, Public | |
| Public Sewer, Overhead Sewers | |
| Central Air | |
| Natural Gas, Forced Air | |
| 06840161 | |
| 13291130010000 |
Nearby Schools
| NAME: | DISTRICT: | DISTANCE: | |
|---|---|---|---|
|
High School
Steinmetz Academic Centre Senior |
299 | Not in DB | |
Property History
| DATE: | EVENT: | PRICE: | SOURCE: |
|---|---|---|---|
| 21 Jul, 2008 | Sold | $220,000 | MRED MLS |
| 16 Jun, 2008 | Under contract | $222,900 | MRED MLS |
| — | Last price change | $234,900 | MRED MLS |
| 25 Mar, 2008 | Listed for sale | $239,900 | MRED MLS |
Sorry, we are updating photos, please update this page in 15 minutes
Room Specifics
All Bedroom Info:
Total Bedrooms: 4
Bedrooms Above Ground: 3
Bedrooms Below Ground: 1
Total Bedrooms: 4
Bedrooms Above Ground: 3
Bedrooms Below Ground: 1
Second Bedroom Info:
Dimensions: —
Location: —Dimensions: —
Floor Type: Carpet
Third Bedroom Info:
Dimensions: —
Location: —Dimensions: —
Floor Type: Hardwood
Fourth Bedroom Info:
Dimensions: —
Location: —Dimensions: —
Floor Type: Other
Bathroom Info:
Full Bathrooms: 2
Partial Bathrooms: —Full Bathrooms: 2
Bathroom Amenities: —
Bathroom in Basement: 1
Kitchen Info:
Dimensions: —
Location: —Dimensions: —
Floor Type: Ceramic Tile
Features: Eating Area-Table Space, Pantry-Closet
Living Room Info:
Dimensions: —
Location: —Dimensions: —
Floor Type: Hardwood
Family Room Info:
Dimensions: —
Location: —Dimensions: —
Floor Type: Vinyl
Additional Rooms Info:
Rooms: —
Basement: FullRooms: —
Other Specifics
| 2 | |
| Concrete Perimeter | |
| Garage | |
| — | |
| — | |
| — | |
| Deck, Patio, Above Ground Pool | |
| Corner Lot, Fenced Yard | |
| 30 X 125 | |
| — | |
| None | |
| Bar-Dry, First Floor Bedroom | |
| — | |
| Not in DB | |
| Sidewalks, Street Lights, Street Paved | |
| — | |
| — |
Tax History
| Year | Property Taxes |
|---|---|
| 2008 | $4,335 |
Contact Agent
Nearby Similar Homes
6254 Barry Avenue, Chicago, Illinois 60634
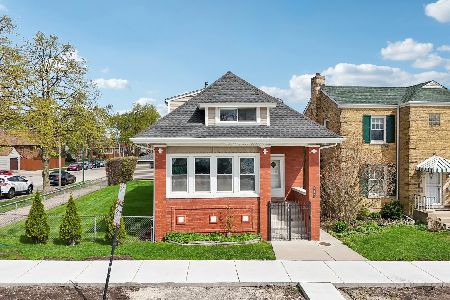
For Sale
$529,000
5 beds / 3.0 baths / 2,263 ft2
Single Family / Built: 1914
190
3218 Nagle Avenue, Chicago, Illinois 60634
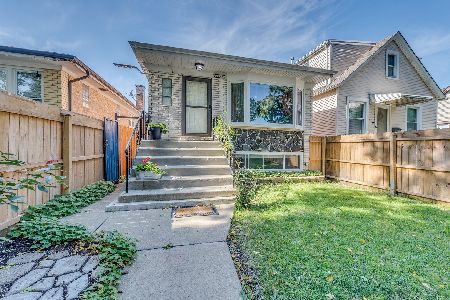
For Sale
$500,000
3 beds / 2.0 baths / 1,850 ft2
Single Family / Built: 1974
21
2829 Melvina Avenue, Chicago, Illinois 60634
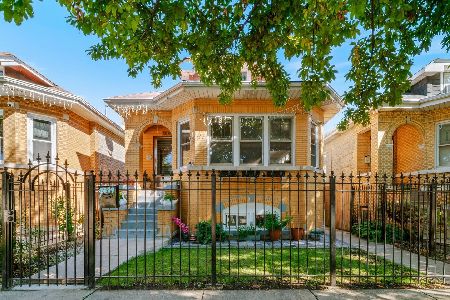
For Sale
$499,900
4 beds / 3.0 baths / 1,079 ft2
Single Family / Built: 1928
15
6347 Henderson Street, Chicago, Illinois 60634
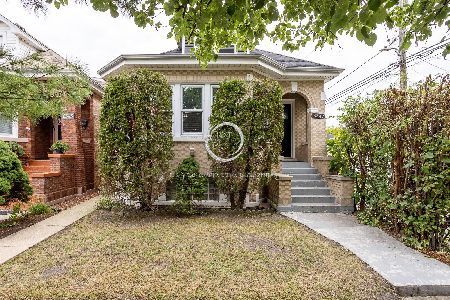
For Sale
$575,000
4 beds / 3.0 baths / 1,700 ft2
Single Family / Built: 1932
41
2847 Moody Avenue, Chicago, Illinois 60634
For Sale
$425,000
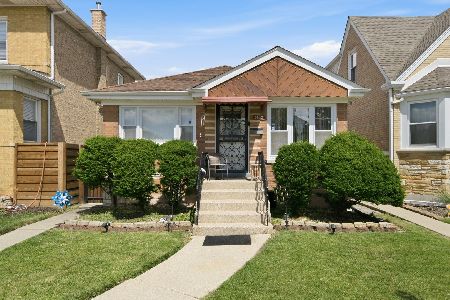
3 beds / 2.0 baths / 1,200 ft2
Single Family / Built: 1956
31
3006 Natoma Avenue, Chicago, Illinois 60634
For Sale
$225,000
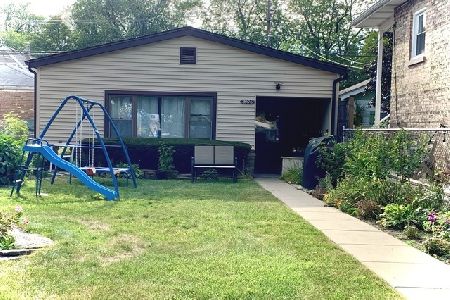
2 beds / 1.0 baths / 0 ft2
Single Family / Built: —
43
Nearby Sold Comparables
2953 Narragansett Avenue, Chicago, Illinois 60634

Sold
$124,900
5 beds / 2.1 baths / 0 ft2
Single Family / Built: —
5610
3009 Narragansett Avenue, Chicago, Illinois 60634

Sold
$365,999
3 beds / 2.1 baths / 2,319 ft2
Single Family / Built: 1930
953
3009 Narragansett Avenue, Chicago, Illinois 60634

Sold
$275,000
3 beds / 2.1 baths / 2,319 ft2
Single Family / Built: 1930
1923
2945 Narragansett Avenue, Chicago, Illinois 60634
Sold
$39,900
3 beds / 2.0 baths / 800 ft2
Single Family / Built: 1906
5378
2937 Narragansett Avenue, Chicago, Illinois 60634
Sold
$165,000
3 beds / 2.0 baths / 1,370 ft2
Single Family / Built: 1922
3129
2941 Narragansett Avenue, Chicago, Illinois 60634
Sold
$329,000
4 beds / 2.0 baths / 0 ft2
Single Family / Built: 1956
7178
Contact Agent
Listing Provided By
Coldwell Banker Residential
