

296 Berkshire Lane, Des Plaines, Illinois 60016
Sorry, we are updating photos, please update this page in 15 minutes
$621,000
|
Sold
|
|
| Status: | Closed |
| Sqft: | 3,750 |
| Cost/Sqft: | $186 |
| Beds: | 4 |
| Baths: | 4 |
| Year Built: | 2006 |
| Property Taxes: | $12,005 |
| Days On Market: | 7016 |
| Lot Size: | 0,00 |
Description
FABULOUS NEW CONSTRUCTION IN A NEW PRESTIGIOUS SUBDIVISION OF BRAND NEW HOUSES. OUTSTANDING DESIGN & ARCHITECTURAL DETAILS. UPSCALE FINISHES, HIGH CATHEDRAL CEILINGS, & LOTS OF LIGHT. IMPRESSIVE 2 STORY FOYER & HUGE CUSTOM DECK. ALL BATHS & KITCHEN ARE GRANITE. NO CARPET. AGENT OWNED. BEST DEAL IN DES PLAINES!
Property Specifics
| Single Family | |
| — | |
| — | |
| 2006 | |
| Full | |
| Brick, Stone | |
| — | |
| — | |
| No | |
| — |
| Cook | |
| — | |
| 0 / Not Applicable | |
| None | |
| Lake Michigan | |
| Public Sewer | |
| Central Air, Zoned | |
| Natural Gas, Forced Air | |
| 06643932 | |
| 09071010840000 |
Property History
| DATE: | EVENT: | PRICE: | SOURCE: |
|---|---|---|---|
| 25 Aug, 2010 | Sold | $621,000 | MRED MLS |
| 14 Jul, 2010 | Under contract | $699,000 | MRED MLS |
| — | Last price change | $729,000 | MRED MLS |
| 17 Aug, 2007 | Listed for sale | $839,000 | MRED MLS |
| 18 Jul, 2016 | Sold | $545,000 | MRED MLS |
| 15 Jun, 2016 | Under contract | $549,900 | MRED MLS |
| — | Last price change | $599,900 | MRED MLS |
| 31 Mar, 2016 | Listed for sale | $624,900 | MRED MLS |
Sorry, we are updating photos, please update this page in 15 minutes
Room Specifics
All Bedroom Info:
Total Bedrooms: 4
Bedrooms Above Ground: 4
Bedrooms Below Ground: 0
Total Bedrooms: 4
Bedrooms Above Ground: 4
Bedrooms Below Ground: 0
Second Bedroom Info:
Dimensions: —
Location: —Dimensions: —
Floor Type: Hardwood
Third Bedroom Info:
Dimensions: —
Location: —Dimensions: —
Floor Type: Hardwood
Fourth Bedroom Info:
Dimensions: —
Location: —Dimensions: —
Floor Type: Hardwood
Bathroom Info:
Full Bathrooms: 4
Partial Bathrooms: 1Full Bathrooms: 4
Bathroom Amenities: Whirlpool, Separate Shower, Steam Shower, Double Sink
Bathroom in Basement: 0
Dining Room Info:
Dimensions: —
Location: —Dimensions: —
Floor Type: Hardwood
Kitchen Info:
Dimensions: —
Location: —Dimensions: —
Floor Type: Hardwood
Features: Eating Area-Breakfast Bar, Eating Area-Table Space, Island
Laundry Room Info:
Dimensions: —
Location: —Dimensions: —
Floor Type: Ceramic Tile
Living Room Info:
Dimensions: —
Location: —Dimensions: —
Floor Type: Hardwood
Family Room Info:
Dimensions: —
Location: —Dimensions: —
Floor Type: Hardwood
Additional Rooms Info:
Rooms: Breakfast Room, Den, Foyer, Gallery, Office, Utility Room-1st Floor
Basement: FullRooms: Breakfast Room, Den, Foyer, Gallery, Office, Utility Room-1st Floor
Other Specifics
| 2 | |
| Concrete Perimeter | |
| Garage | |
| — | |
| — | |
| — | |
| Balcony, Deck | |
| — | |
| 60X130 | |
| Full,Pull Down Stair | |
| Full | |
| Vaulted/Cathedral Ceilings, Skylight(s) | |
| Range, Microwave, Dishwasher, Refrigerator, Freezer, Disposal | |
| Not in DB | |
| Sidewalks, Street Paved | |
| — | |
| Wood Burning |
Tax History
| Year | Property Taxes |
|---|---|
| 2010 | $12,005 |
| 2016 | $10,024 |
Contact Agent
Nearby Similar Homes
1420 Green Lane, Mount Prospect, Illinois 60056

For Sale
$565,000
4 beds / 2.1 baths / 1,885 ft2
Single Family / Built: 1958
51
426 Amherst Avenue, Des Plaines, Illinois 60016

For Sale
$499,900
3 beds / 2.0 baths / 1,738 ft2
Single Family / Built: 1960
38
432 Vassar Lane, Des Plaines, Illinois 60016

For Sale
$390,000
3 beds / 2.0 baths / 1,005 ft2
Single Family / Built: 1958
20
307 Marcella Road, Mount Prospect, Illinois 60056
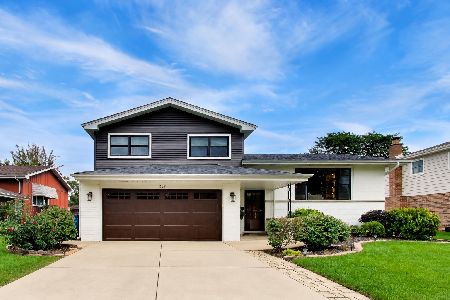
For Sale
$699,900
3 beds / 2.0 baths / 1,800 ft2
Single Family / Built: 1975
24
330 Cornell Avenue, Des Plaines, Illinois 60016

For Sale
$499,000
3 beds / 1.1 baths / 2,407 ft2
Single Family / Built: 1982
30
44 Cranbrook Drive, Des Plaines, Illinois 60016

For Sale
$575,000
4 beds / 2.0 baths / 2,150 ft2
Single Family / Built: 1958
11
Nearby Sold Comparables
296 Berkshire Lane, Des Plaines, Illinois 60016

Sold
$549,900
4 beds / 3.1 baths / 3,450 ft2
Single Family / Built: 2006
3867
290 Berkshire Lane, Des Plaines, Illinois 60016
Sold
$575,000
5 beds / 3.1 baths / 0 ft2
Single Family / Built: 2007
6051
301 Central Road, Des Plaines, Illinois 60016
Sold
$189,500
4 beds / 2.1 baths / 1,892 ft2
Single Family / Built: 1952
5736
308 Berkshire Lane, Des Plaines, Illinois 60016
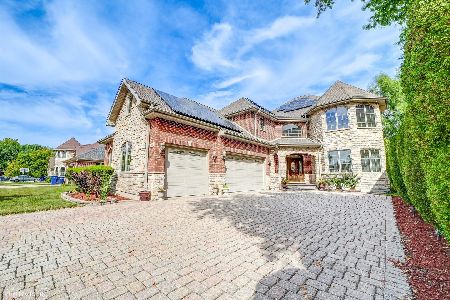
Sold
$1,079,000
4 beds / 5.2 baths / 5,500 ft2
Single Family / Built: 2007
377
308 Berkshire Lane, Des Plaines, Illinois 60016
Sold
$659,000
5 beds / 5.2 baths / 5,032 ft2
Single Family / Built: 2007
4245
705 Albany Lane, Des Plaines, Illinois 60016
Sold
$270,000
4 beds / 4.1 baths / 0 ft2
Single Family / Built: 1993
6428
Contact Agent
Listing Provided By
Hometown Real Estate
