

301 Central Road, Des Plaines, Illinois 60016
Sorry, we are updating photos, please update this page in 15 minutes
$160,000
|
Sold
|
|
| Status: | Closed |
| Sqft: | 1,892 |
| Cost/Sqft: | $100 |
| Beds: | 4 |
| Baths: | 3 |
| Year Built: | 1952 |
| Property Taxes: | $10,948 |
| Days On Market: | 5736 |
| Lot Size: | 0,66 |
Description
SHORT SALE APPROVED AT 239K IF UNDER CONTRACT BY 12/16/2011. MUST BEEN SEEN ON THE INSIDE. NICE OPEN FLOOR PLAN WITH SEPARATE DINING, FIRST FLOOR FAMILY ROOM WITH FRENCH DOORS LEADING TO BACKYARD PATIO. NEW OAK KITCHEN W/PANTRY CLOSET AND PENINSULA. NEW CERAMIC BATHROOMS. MASTER SUITE FEATURES VAULTED CEILING, SKY LIGHT AND WALK IN CLOSET. UPDATED PLUMBING, ELECTRICAL SYSTEM.
Property Specifics
| Single Family | |
| — | |
| — | |
| 1952 | |
| Partial | |
| Cedar, Stone | |
| Asphalt | |
| — | |
| No | |
| 0.66 |
| Cook | |
| — | |
| 0 / Not Applicable | |
| None | |
| Private Well | |
| Septic-Private | |
| Window/Wall Unit - 1 | |
| Natural Gas | |
| 07733631 | |
| 09071010070000 |
Nearby Schools
| NAME: | DISTRICT: | DISTANCE: | |
|---|---|---|---|
|
Grade School
Cumberland Elementary School |
62 | — | |
|
Middle School
Chippewa Middle School |
62 | Not in DB | |
|
High School
Maine West High School |
207 | Not in DB | |
Property History
| DATE: | EVENT: | PRICE: | SOURCE: |
|---|---|---|---|
| 19 Jun, 2012 | Sold | $160,000 | MRED MLS |
| 9 Feb, 2012 | Under contract | $189,500 | MRED MLS |
| — | Last price change | $199,500 | MRED MLS |
| 17 Feb, 2011 | Listed for sale | $229,000 | MRED MLS |
Sorry, we are updating photos, please update this page in 15 minutes
Room Specifics
All Bedroom Info:
Total Bedrooms: 4
Bedrooms Above Ground: 4
Bedrooms Below Ground: 0
Total Bedrooms: 4
Bedrooms Above Ground: 4
Bedrooms Below Ground: 0
Second Bedroom Info:
Dimensions: —
Location: —Dimensions: —
Floor Type: Hardwood
Third Bedroom Info:
Dimensions: —
Location: —Dimensions: —
Floor Type: Hardwood
Fourth Bedroom Info:
Dimensions: —
Location: —Dimensions: —
Floor Type: Hardwood
Bathroom Info:
Full Bathrooms: 3
Partial Bathrooms: 1Full Bathrooms: 3
Bathroom Amenities: —
Bathroom in Basement: 0
Dining Room Info:
Dimensions: —
Location: —Dimensions: —
Floor Type: Hardwood
Kitchen Info:
Dimensions: —
Location: —Dimensions: —
Floor Type: Hardwood
Features: Eating Area-Breakfast Bar
Living Room Info:
Dimensions: —
Location: —Dimensions: —
Floor Type: Hardwood
Family Room Info:
Dimensions: —
Location: —Dimensions: —
Floor Type: Hardwood
Additional Rooms Info:
Rooms: Storage
Basement: PartialRooms: Storage
Other Specifics
| 2 | |
| Concrete Perimeter | |
| Garage | |
| — | |
| — | |
| — | |
| Deck, Patio | |
| — | |
| 100X322X119X256 | |
| — | |
| Full | |
| Vaulted/Cathedral Ceilings, Skylight(s) | |
| Range, Microwave, Dishwasher, Refrigerator | |
| Not in DB | |
| — | |
| — | |
| — |
Tax History
| Year | Property Taxes |
|---|---|
| 2012 | $10,948 |
Contact Agent
Nearby Similar Homes
1420 Green Lane, Mount Prospect, Illinois 60056

For Sale
$565,000
4 beds / 2.1 baths / 1,885 ft2
Single Family / Built: 1958
51
426 Amherst Avenue, Des Plaines, Illinois 60016

For Sale
$499,900
3 beds / 2.0 baths / 1,738 ft2
Single Family / Built: 1960
38
432 Vassar Lane, Des Plaines, Illinois 60016

For Sale
$390,000
3 beds / 2.0 baths / 1,005 ft2
Single Family / Built: 1958
20
307 Marcella Road, Mount Prospect, Illinois 60056
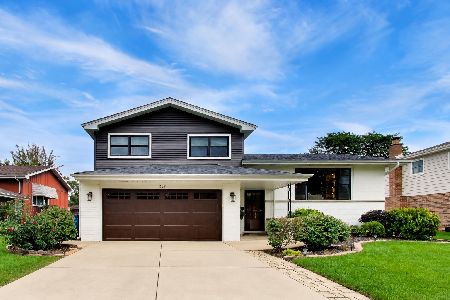
For Sale
$699,900
3 beds / 2.0 baths / 1,800 ft2
Single Family / Built: 1975
24
330 Cornell Avenue, Des Plaines, Illinois 60016

For Sale
$499,000
3 beds / 1.1 baths / 2,407 ft2
Single Family / Built: 1982
30
44 Cranbrook Drive, Des Plaines, Illinois 60016

For Sale
$575,000
4 beds / 2.0 baths / 2,150 ft2
Single Family / Built: 1958
11
Nearby Sold Comparables
290 Berkshire Lane, Des Plaines, Illinois 60016

Sold
$575,000
5 beds / 3.1 baths / 0 ft2
Single Family / Built: 2007
6051
296 Berkshire Lane, Des Plaines, Illinois 60016
Sold
$699,000
4 beds / 3.1 baths / 3,750 ft2
Single Family / Built: 2006
7016
296 Berkshire Lane, Des Plaines, Illinois 60016
Sold
$549,900
4 beds / 3.1 baths / 3,450 ft2
Single Family / Built: 2006
3867
705 Albany Lane, Des Plaines, Illinois 60016
Sold
$270,000
4 beds / 4.1 baths / 0 ft2
Single Family / Built: 1993
6428
705 Albany Lane, Des Plaines, Illinois 60016
Sold
$439,000
4 beds / 4.0 baths / 0 ft2
Single Family / Built: 1993
5234
704 Albany Lane, Des Plaines, Illinois 60016
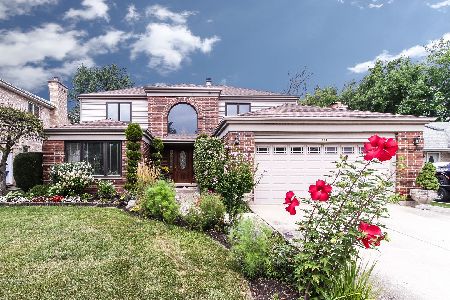
Sold
$554,900
4 beds / 3.1 baths / 3,195 ft2
Single Family / Built: 1992
2271
Contact Agent
Listing Provided By
Century 21 Elm, Realtors
