

296 Windsor Drive, Bartlett, Illinois 60103
Subdivision > Brampton Place
Sorry, we are updating photos, please update this page in 15 minutes
$256,000
|
Sold
|
|
| Status: | Closed |
| Sqft: | 2,110 |
| Cost/Sqft: | $125 |
| Beds: | 3 |
| Baths: | 3 |
| Year Built: | 1992 |
| Property Taxes: | $8,037 |
| Days On Market: | 3971 |
| Lot Size: | 0,00 |
Description
Nothing to Do but Move In! Beautifully Upgraded Home in Great Location! Eat-In Kitchen offers Stainless Steel Appliances, Center Island, Granite Counter-tops, & Opens to Family Room with Cozy Fireplace! Other 1st Floor Features Vaulted Living Room, White Trim & 6-Paneled Doors, and Hardwood Flooring. Vaulted Master with Huge Private Bath and Walk-In Closet! Full, Finished Basement adds So much Living Space! Updates Include New Siding, Washer/Dryer, and Newer AC and Furnace! Don't Miss Out!
Property Specifics
| Single Family | |
| — | |
| — | |
| 1992 | |
| Full | |
| Vinyl Siding | |
| Asphalt | |
| MONTGOMERY | |
| No | |
| — |
| Du Page | |
| Brampton Place | |
| 39 / Monthly | |
| Other | |
| Public | |
| Public Sewer | |
| Central Air | |
| Natural Gas, Forced Air | |
| 09100211 | |
| 0111206005 |
Nearby Schools
| NAME: | DISTRICT: | DISTANCE: | |
|---|---|---|---|
|
Grade School
Centennial School |
46 | — | |
|
Middle School
East View Middle School |
46 | Not in DB | |
|
High School
Bartlett High School |
46 | Not in DB | |
Property History
| DATE: | EVENT: | PRICE: | SOURCE: |
|---|---|---|---|
| 28 Aug, 2009 | Sold | $258,000 | MRED MLS |
| 19 Jun, 2009 | Under contract | $269,900 | MRED MLS |
| — | Last price change | $300,000 | MRED MLS |
| 5 Jan, 2009 | Listed for sale | $324,900 | MRED MLS |
| 24 Feb, 2016 | Sold | $256,000 | MRED MLS |
| 10 Jan, 2016 | Under contract | $263,000 | MRED MLS |
| 10 Dec, 2015 | Listed for sale | $263,000 | MRED MLS |
Sorry, we are updating photos, please update this page in 15 minutes
Room Specifics
All Bedroom Info:
Total Bedrooms: 3
Bedrooms Above Ground: 3
Bedrooms Below Ground: 0
Total Bedrooms: 3
Bedrooms Above Ground: 3
Bedrooms Below Ground: 0
Second Bedroom Info:
Dimensions: —
Location: —Dimensions: —
Floor Type: Carpet
Third Bedroom Info:
Dimensions: —
Location: —Dimensions: —
Floor Type: Carpet
Bathroom Info:
Full Bathrooms: 3
Partial Bathrooms: 1Full Bathrooms: 3
Bathroom Amenities: Separate Shower, Double Sink, Soaking Tub
Bathroom in Basement: 0
Dining Room Info:
Dimensions: —
Location: —Dimensions: —
Floor Type: Hardwood
Kitchen Info:
Dimensions: —
Location: —Dimensions: —
Floor Type: Hardwood
Features: Island
Living Room Info:
Dimensions: —
Location: —Dimensions: —
Floor Type: Carpet
Family Room Info:
Dimensions: —
Location: —Dimensions: —
Floor Type: Hardwood
Additional Rooms Info:
Rooms: Play Room, Recreation Room
Basement: FullRooms: Play Room, Recreation Room
Other Specifics
| 2 | |
| Concrete Perimeter | |
| Garage | |
| — | |
| — | |
| — | |
| Deck | |
| Cul-De-Sac | |
| 66X123X65X110 | |
| Unfinished | |
| Full | |
| Vaulted/Cathedral Ceilings, Hardwood Floors | |
| Range, Dishwasher, Refrigerator, Washer, Dryer, Disposal | |
| Not in DB | |
| Street Paved | |
| — | |
| Gas Starter |
Tax History
| Year | Property Taxes |
|---|---|
| 2009 | $6,798 |
| 2016 | $8,037 |
Contact Agent
Nearby Similar Homes
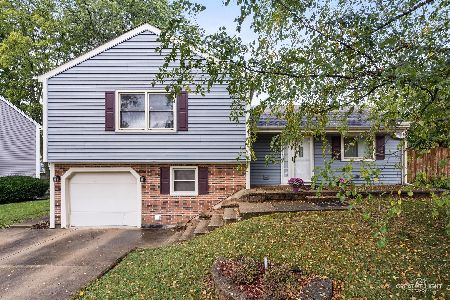
223 Buckingham Drive, Bartlett, Illinois 60103
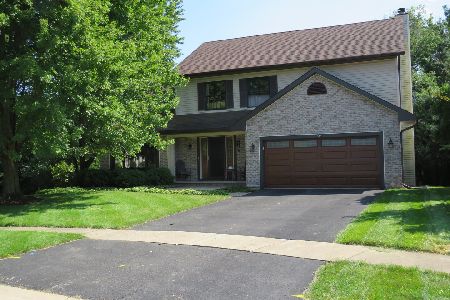
For Sale
$595,000
4 beds / 2.2 baths / 2,425 ft2
Single Family / Built: 2016
62
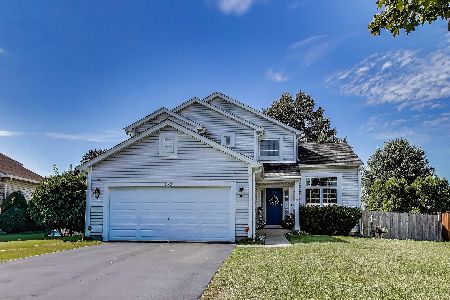
388 Woodhollow Lane, Bartlett, Illinois 60103
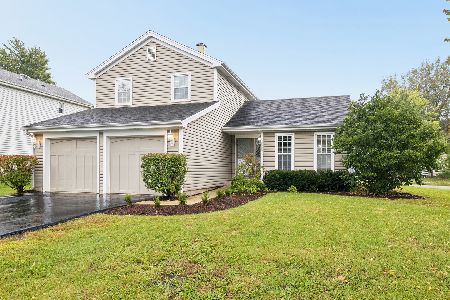
For Sale
$369,000
3 beds / 1.1 baths / 1,550 ft2
Single Family / Built: 1984
25
396 Woodhollow Lane, Bartlett, Illinois 60103
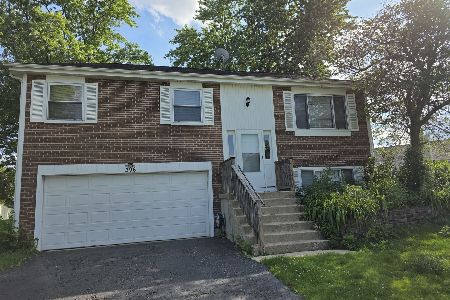
For Sale
$370,000
3 beds / 1.1 baths / 1,508 ft2
Single Family / Built: 1979
86

Nearby Sold Comparables

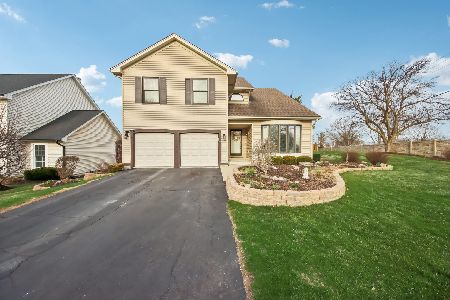
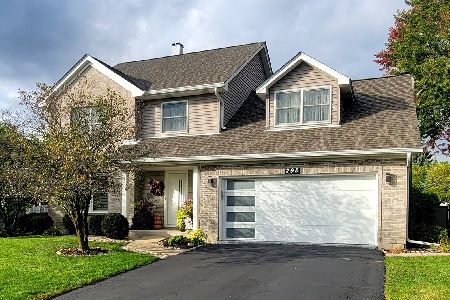
Contact Agent
Listing Provided By
RE/MAX Suburban
